
Ceramic tile installations require floor-member live-load and concentrated-load deflection not to exceed L/360, with L defined as the clear span of the supporting member [S2][S3].
Maximum allowable floor member live load and concentrated-load deflection shall not exceed L/360 for ceramic tile, where L is the clear span length of the supporting member [S2].
What the L/360 Ceramic Tile Limit Means
L/360 limits deflection to one-360th of the supporting member's clear span under the design load, not simply under a light walking load [S2]. The calculation is Δmax = L ÷ 360, using the same units for span and allowable movement.
A 24-inch span therefore permits 24 ÷ 360 = 0.067 inch of movement, while a 288-inch span permits 0.800 inch [S2]. The second example explains why a long unsupported wood member can look acceptable under ordinary loading yet fail the tile criterion after concentrated loads are applied.
Ceramic tile and stone are rigid finishes that do not tolerate excessive bending well; substrate movement can crack the tile, crack grout, or cause delamination [S2]. For a floor system carrying ceramic tile, the structural substrate must remain firm, stable, and sufficiently rigid under live, dead, and impact loads, including concentrated loads [S2].
Wood Subfloors Need Both Framing and Sheathing Stiffness
Tile performance depends on the combined stiffness of the floor framing and its sheathing, rather than on joist deflection alone [S3]. A structure can meet a span table yet remain unsuitable for tile if the assumed dead load, sheathing, fastening, or concentrated-load design is inadequate [S3].
Hard-surface installation dead load must be represented in the structural design because inadequately specified loads can over-stress a wood-frame floor and produce long-term creep deflection [S3]. The cited residential framing example separates a 10 psf dead-load assumption for carpet, vinyl, and wood from a 20 psf assumption for typical residential hard surfaces, including tile and stone [S3].
Undersized or inadequately fastened sheathing can contribute to movement even when the supporting joists appear stiff. For comparison with the finish requirements in this article, industrial flooring selection also depends on the substrate's load capacity and service environment, but the governing tile check remains the stated L/360 criterion.
L/360, L/480 and L/720 Compared
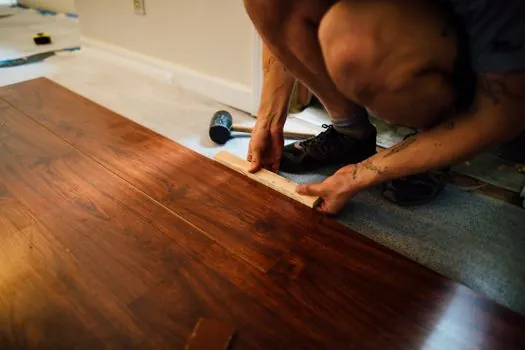
The main selection comparison is based on finish rigidity, allowable movement, and the load case being checked. L/360 is the ceramic-tile criterion, L/480 is specified for thin-bed stone under the cited installation guidance, and L/720 is the more stringent stone recommendation associated with the Marble Institute of America [S2].
Maximum allowable floor member live load and concentrated-load deflection shall not exceed L/360 for ceramic tile, where L is the clear span length of the supporting member [S2]. Local building codes can require a more stringent result, so L/360 is not a universal permission to use the loosest floor that happens to meet a residential span table [S2].
Check Dead, Live and Concentrated Loads
The owner should communicate the intended use of the installation and its in-service loads in writing to the design professional and general contractor, including live, concentrated, impact, and dead loads [S2]. That record is necessary because a kitchen island, stone counter, or polished-concrete surface can create a concentrated load that exposes floor movement not represented by a nominal walking load [S3].
The framing design must account for the tile, setting bed, and other permanent materials above the subfloor, plus the structural components below it [S2][S3]. Deflection compliance and load capacity are separate checks: a floor may limit movement to L/360 under the stated loads yet still be unsuitable if the assumed dead load is too low [S3].
No visible movement should be present in a successful tile installation [S2]. This makes long-term creep, vibration, and local bending under furniture or equipment relevant to acceptance, not only a one-time load test.
Crack Isolation Does Not Repair a Flexible Structure

Crack isolation membranes and higher-quality setting materials can improve performance in above-ground installations, but upgraded materials cannot compensate for a structural deficiency or loads beyond the installation's design parameters [S2]. This distinction prevents a membrane from being treated as a substitute for code-compliant framing and a rigid substrate.
Above-ground floors are inherently more susceptible to vibration, so the grout, mortar, and membrane manufacturer should be consulted for suitable materials [S2]. The design must still establish a firm, stable, and rigid base before adhesive, mortar, grout, or membrane performance is considered [S2].
Wood-framed residential and commercial applications remain subject to the applicable IRC or IBC and other governing building requirements [S2].
Specify, Document and Verify the Floor System
A compliant ceramic tile floor on wood framing requires three documented controls: an L/360 or better total-load deflection result, a framing design that includes the actual hard-surface dead load, and substrate construction sufficient to resist concentrated and impact loads [S2][S3].
The structural designer should identify the clear span used in each calculation, because dividing the wrong length by 360 produces an incorrect allowable movement. The installer should also verify that the delivered subfloor matches the specified material, thickness, fastening, bearing, and support conditions, since a changed field condition can invalidate the assumed stiffness.
Trackable acceptance signals are the engineer's final deflection calculation, the recorded in-service load schedule, and the substrate inspection before tile setting begins. These records make the ceramic tile installation auditable and keep L/360 from becoming an unsupported field claim.