
A ceramic-tile shower setting bed should fall toward the floor drain at approximately 1/4 inch per foot, equal to about 2% grade, so runoff reaches the outlet without ponding [S1][S3][S4].
The requirement applies to the pre-slope below the waterproofing membrane, the finished tile plane, and adjacent horizontal shower surfaces, with drain elevation fixed before the mortar bed is placed [S1][S4].
Define the Required Tile Floor Grade
A 1/4-inch-per-foot fall is the established shower-floor slope used in the cited installation guidance, and a separate drain-system instruction gives the same requirement as at least 2% toward the shower drain [S1][S3][S4][S5].
The TCNA terminology cited by the Ceramic Tile Education Foundation identifies sloped fill beneath the pan liner as the pre-slope [S1].
For engineering context, ceramic tile can remain level while the mortar setting bed and finished joint layout are adjusted around it. The geometric requirement is a continuous fall toward the drain, not a series of disconnected tile-to-tile height changes.
Coordinate Pre-Slope, Membrane, and Final Tile Plane
A traditional mortar-bed shower uses two distinct layers: a sloped fill below the waterproofing membrane and a second mortar layer above the membrane that establishes final elevation and tile slope [S4]. The first layer directs water toward drain weep holes, while the second places the tile surface relative to the drain grate.
The cited shower guidance gives the pre-slope as roughly 1/4 inch per foot. The finished grate should sit in the same plane as the completed tile, without a raised edge that collects debris or creates a trip and cleaning hazard [S4].
For a flush finish, three dimensions must be reconciled before installation: finished tile thickness, mortar-bed thickness, and the drain body's vertical adjustment range [S4]. A physical tile sample and straightedge should be placed at the proposed grate elevation before mortar or concrete makes correction impractical [S4].
Compare the Main Shower Drain Arrangements
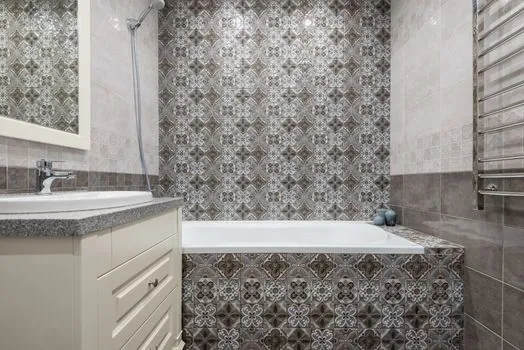
A point drain generally needs the setting bed to converge radially from the surrounding floor, while a linear drain requires a controlled fall along the drain length and a suitable transverse fall toward its opening [S4].
The arrangement is not interchangeable with a flat slab merely because the drain opening exists. A level installation can leave trapped water, while excessive slope can become uncomfortable underfoot and may reduce usable floor area [S5].
Apply the Slope to Every Horizontal Wet-Area Surface
ANSI A108.01-3.6.4 states that all horizontal ledges and rims must have a slope that directs surface fluid toward the drain [S1]. The TCNA details cited in the same source extend that requirement to shower seats, sills, curbs, thresholds, shelves, and other horizontal surfaces, including waterproofing where present [S1].
That includes niche shelves, corner shelves, window sills, curb tops, and the threshold beneath a shower door. The floor requirement is not limited to the main shower bay, because a level ledge or recess can retain water even when the primary field is correctly graded [S1].
A tile can satisfy drainage geometry while still needing a surface-friction assessment based on the intended wet-area use.
Test Before Concealing the Drain and Setting Tile

The drain must reach final elevation before the waterproofing pan is tested, and the cited construction protocol describes flood testing before tile or mortar covers the pan [S4]. The membrane must overlap into the drain body assembly and be set in thin-set mortar to seal the connection between the pan and drain [S4].
Installation control includes three measurable checks: confirm the drain flange height, verify a continuous fall with a straightedge, and flood-test the waterproofing assembly before concealment.
Non-tile finishes require a different elevation model. The pre-slope remains necessary, but foam-backed waterproofing systems can incorporate engineered fall into the panel geometry rather than relying on a separate mud fill [S4]. Large-format tile also reduces the number of joints available to absorb dimensional adjustment, making trial layout and elevation checks more critical [S4].
Avoid Common Setting-Bed Mistakes
Four failures can negate a nominal 2% design: a reverse slope, isolated low spots, a raised grate lip, and discharge into a drain body whose elevation was changed after the pre-slope was built. The cited guidance describes a floor as needing to be both sloped and flat, meaning each plane must fall consistently without reverse gradients or depressions [S1].
This illustrates why perimeter dimensions and drain location determine total elevation change.
The setting-bed slope, finished-tile slope, and grate elevation must be treated as one coordinated assembly. If the finished surface falls at 2% but the membrane below does not, water can collect behind the tile; if the grate sits above the tile, runoff must cross a lip; if the grate sits too low, the finished surface can become locally steep or create a depression around the outlet [S4].
Specify the Work as a Measurable Assembly
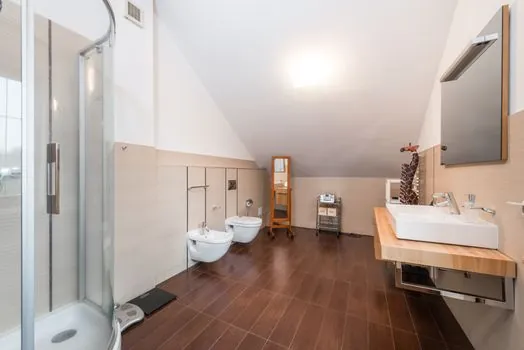
A tile-setting specification should state a minimum 1/4-inch-per-foot slope, or approximately 2%, toward the drain; identify whether the slope applies to the pre-slope, finished field, or both; and require all horizontal ledges to drain toward a sloped surface [S1][S3][S4].
The specification should also identify the drain type, grate finish elevation, waterproofing test requirement, finished tile thickness, setting-bed thickness, and drain-body adjustment range. A 24-hour pan test and a no-lip, flush grate condition provide objective hold points before tile installation [S4].
For procurement and installation checks, the first trackable signal is a recorded elevation difference between the farthest floor point and drain grate. A second is documentation that the waterproofing assembly passed its specified flood test before the setting bed or finished tile concealed it.