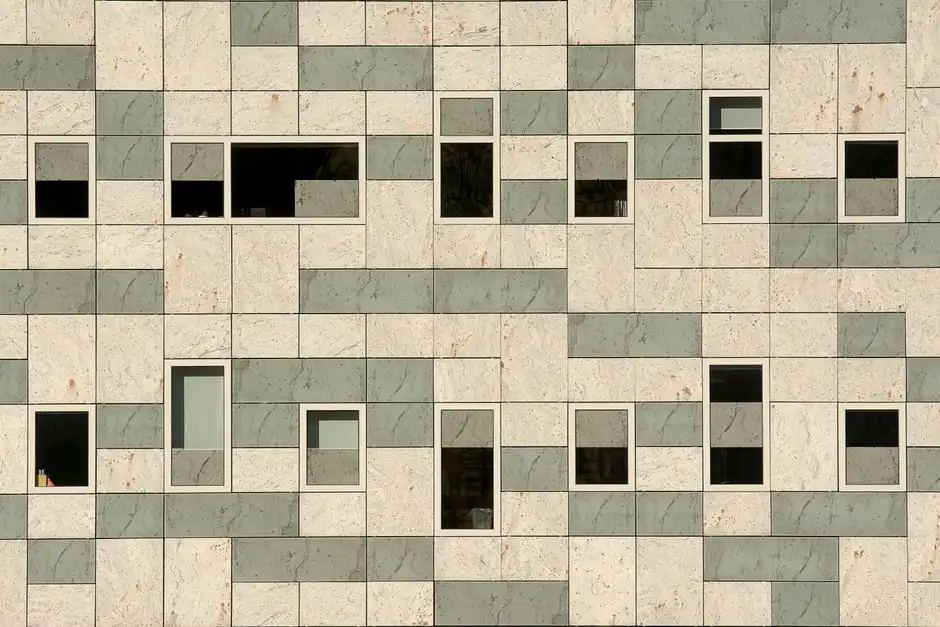
Under IRC R703.7, stone and masonry veneer over wood or cold-formed steel backing is limited to the first story above grade and 5 inches (127 mm) in thickness, except that veneer in Seismic Design Categories A, B, and C may extend to the height specified in Table R703.7(1) above a noncombustible foundation [S1].
Panel width and length require project-specific engineering, because accepted systems range from adhered manufactured veneer with a 144 ft² limit to independently anchored, stacked, grid-supported, and preassembled stone systems [S2][S4][S5].
Separate Panel Size from Veneer Thickness and Weight
IRC R703.7 does not establish a general maximum panel width, panel length, or square-foot area that triggers steel reinforcing mesh. It regulates veneer thickness, height, installed weight, and placement by seismic category. Over wood or cold-formed-steel backing, the general provision limits veneer to the first story above grade and to 5 inches (127 mm) thickness [S1].
That distinction matters for procurement. A 1600 × 1800 × 20 mm marble panel has an area of 2.88 m², or 31.0 ft², and a thickness of 20 mm, or 0.79 inches. Neither the area nor the thickness alone creates a reinforcing-mesh threshold; the structural support and anchorage system determine the answer [S4].
Compare the Main Stone Installation Systems
In an independently supported veneer system, each stone panel is supported and restrained by mechanical anchorage attached to the backup wall substrate and is designed to accommodate its self-weight and lateral loads [S2].
In the table below, panel size is one variable among several, and reinforcing mesh should not be selected by comparing area alone:
Independently supported stone uses engineered anchors, and panel dimensions are governed by anchor geometry, stone strength, wind, seismic force, deflection, and backup capacity.
For grid, strut, integrated-curtainwall, and preassembled panel systems, the 2024 Dimension Stone Design Manual provides distinct design criteria and anchorage details, rather than one universal maximum panel dimension [S4]. Reinforcing mesh is not a substitute for positive mechanical anchorage, relief detailing, or a structurally adequate backup wall.
Apply the Governing Residential Veneer Limits
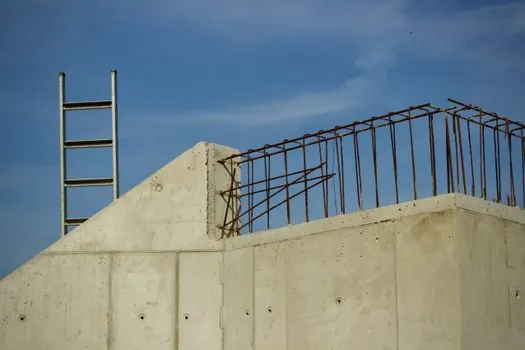
For detached one- or two-family dwellings in Seismic Design Categories D0, D1, and D2, exterior stone or masonry veneer with a backing of wood framing may extend to the height specified in Table R703.7(2) above a noncombustible foundation [S1].
Exceeding thickness, weight, or height does not directly mean that steel mesh must be inserted into the panel. It means the proposed veneer no longer fits the prescriptive residential provision. The design must then be evaluated under the structural and building-code framework applicable to the project, including seismic design category, wall system, anchorage, and substrate [S1][S3].
Determine When Reinforcement Is Actually Required
Reinforcing mesh is a material choice within a designed assembly, not a code-triggered panel-size category. A panel requiring mesh is one for which the specified support system cannot safely resist the applicable gravity, wind, seismic, installation, and handling actions without added reinforcement, or where the engineer, manufacturer, or approved assembly specifies reinforcement. [S2]
For independently supported panels, each unit must be restrained against wind and seismic forces and supported for self-weight through anchors connected to the building structure, masonry backup, stud framing, or steel [S2]. In stacked veneer, the anchors principally restrain lateral loads while gravity-relief components accommodate the accumulated vertical load; load-bearing shims or mortar may transfer weight within the stack [S2].
Adhered veneer requires a different verification path. Its capacity depends on approved bonding, substrate preparation, lath or other backing, base-coat configuration, bond strength, panel geometry, and installation support, not on a large-piece reinforcement mesh inserted behind the stone [S5]. For adhered manufactured stone veneer, governing design inputs include TMS 402, TMS 602, ASTM standards, MVMA publications, code requirements, and manufacturer instructions [S5].
A review of the building stone specification should therefore record thickness, panel dimensions, stone type, support method, anchorage type, substrate, seismic category, installed weight, and design responsibility. That record gives the engineer enough information to decide whether steel mesh, a larger anchor, a closer support spacing, or another support strategy is required.
Handle Exceptions and Project-Specific Approval

Prescriptive IRC exceptions can allow greater veneer height for exterior stone or masonry veneer over wood or steel framing in Seismic Design Categories A, B, and C, provided the wall, foundation, thickness, and weight conditions in Table R703.7(1) are met [S1]. These exceptions alter wall-system performance, not the dimensions of one stone unit.
Exterior-wall design must still address the complete weather-resistant envelope. IBC Chapter 14 requires flashing, a water-resistive barrier behind the veneer, and drainage for water entering the assembly. A weather-resistance test demonstration must use assemblies at least 4 by 8 feet (1219 × 2438 mm), exposed at a differential pressure of at least 6.24 psf (0.297 kN/m²) for 2 hours, with representative openings, joints, and interfaces [S3].
Joint width, panel size, anchorage spacing, edge distances, and substrate movement should be coordinated as one system.
Sourcing and Engineering Decisions
The 2024 Dimension Stone Design Manual includes major revisions concerning natural-stone installation, new Horizontal Installations and Vertical Installations chapters, updated and newly created drawings and graphics, expanded anchorage graphics, and guidance for horizontal and vertical surfaces, including exterior and interior installations [S4].
For procurement, ask the panel supplier for shop drawings identifying panel dimensions, thickness, weight, edge conditions, drilled or bonded anchors, allowable tolerances, and the designated backup system. Ask the engineer of record for the governing load combinations, seismic category, deflection criteria, support spacing, joint design, and the exact basis for any mesh inclusion.
The defensible procurement rule is straightforward: specify the complete support system, not a presumed mesh threshold. Track the approved panel drawing, anchorage calculation, installed-weight calculation, and product-specific installation instructions as the four documents that establish whether reinforcement is necessary.