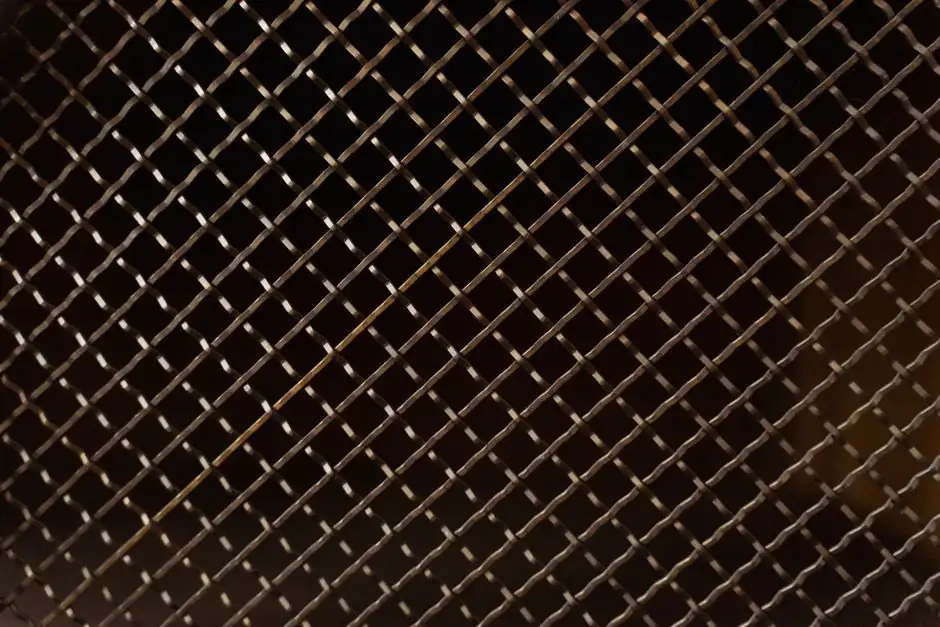
Thin-stone veneer panels laminated to expanded-steel mesh are produced in 3/16-inch and 5/16-inch thicknesses, with the reinforcement providing the stiffness of stone veneer twice as thick [S1].
Thin-stone veneer panels can be cut to 3/8 inch or less and mounted to standard framing systems [S2].
Two Reinforcement Functions in Thin Stone Panels
Expanded-steel mesh is bonded to very thin natural-stone veneer with epoxy, producing a composite panel in 3/16-inch and 5/16-inch thicknesses [S1]. The product is described as offering the strength of stone veneer twice the panel thickness [S1].
Fabricators may machine thin-stone veneer panels from slabs at nominal thicknesses of 1/4 to 3/8 inch [S2].
Reducing thin-stone veneer thickness to 3/8 inch reduces weight by 60–70 percent relative to standard slab thickness [S2]. Lightweight thin-stone veneer panels can mount to standard framing systems [S2].
Expanded Steel Versus Fiberglass Mesh
Expanded-steel mesh is the structural component of a factory-laminated stone composite, bonded with epoxy to veneer at 3/16 or 5/16 inch [S1].
The steel-backed system is appropriate when the specification calls for a preformed, reinforced thin-stone panel.
Thickness, Weight, and Wall Compatibility
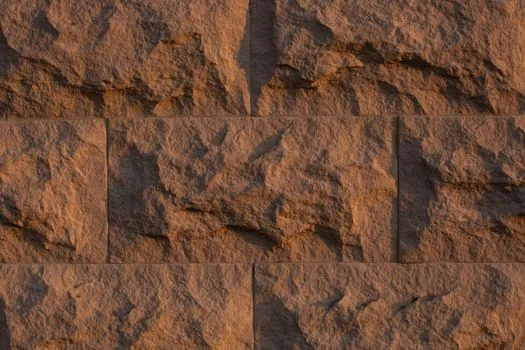
Thin stone veneer is defined in fabrication guidance as natural stone cut and calibrated to 1/4–3/8-inch nominal thickness, against 3/4-inch or 1.25-inch standard slab thicknesses [S2]. Reducing thickness from 3/4 inch to 3/8 inch reduces marble panel weight by 60–70 percent relative to standard slab thickness [S2].
The 60–70 percent weight reduction claimed for thin veneer relative to standard slab thickness enables vertical and overhead installations that would be impractical with full-thickness material [S2]. Typical applications include hospitality accent walls, retail feature facades, corporate lobby cladding, and residential fireplace surrounds [S2].
Reinforced backing does not make a thin panel suitable for every substrate. The finished assembly still requires a properly prepared support, compatible adhesive or mortar, correct detailing at edges and openings, and a design that controls water, thermal movement, and substrate deformation [S1][S2].
Where Mesh-Backed Veneer Fits
Mesh-backed stone is suited to lightweight architectural cladding, interior feature panels, and fabricated components requiring consistent handling after cutting [S1][S2]. Stone remains the visible finish, while the mesh controls composite flexibility and the risk of damage during fabrication, transportation, and installation [S1][S2].
It is not equivalent to full-bed anchored veneer. A technical installation reference describes traditional stone veneer as 3–5 inches thick, approximately 50 lb/ft², and supported by a footing or steel angle with wall ties [S5]. Thin adhered veneer in that reference is approximately 1–1.5 inches thick and no more than 15 lb/ft², with the bond carrying the material [S5].
Mesh reinforcement therefore does not remove the need for correct substrate preparation, bond quality, flashing, drainage, or edge anchorage. The stone cladding fire-performance classification remains a separate specification decision based on the completed assembly rather than the presence of stone alone.
Selection and Fabrication Controls
Fabricators should define whether steel mesh is part of the factory composite or whether fiberglass mesh is a later handling treatment, because these are different specification items [S1][S2]. The completed panel also needs defined edge treatment, adhesive compatibility, panel dimensions, allowable handling procedure, and attachment method for the intended backing system.
For mesh products, the fabricator should review steel mesh classifications and designations before specifying wire or opening characteristics. Neither the expanded-steel reinforcement in the cited panel nor the fiberglass handling mesh can be selected responsibly by aperture size alone, because the research provides no wire diameter, mesh pitch, or load values [S1][S2].
Installation, Drainage, and Failure Prevention
Thin veneers are more sensitive than dimension stone to thermal movement, gravity, wind, seismic loading, handling, and settlement of surrounding materials [S1]. Documented concerns include panel displacement, cracking, spalling, and water intrusion, making precise detailing a prerequisite rather than an optional refinement [S1].
Anchored stone-veneer construction has two broad arrangements: a barrier wall and a cavity wall [S3]. When stone veneer is anchored to masonry backup in a barrier-wall assembly, the cited guide identifies a 1-inch grouted collar joint, while cavity construction is used to reduce water penetration [S3]. Thin mesh-backed panels require a project-specific wall assembly rather than direct substitution into an unverified detail.
Shop fabrication under controlled conditions is a central control, and some stone-panel systems are built onto reinforced precast concrete backing [S4]. Where a project compares backing strategies, the design must account for substrate movement, anchorage, drainage, flashing, and the stone panel’s own weight rather than relying on the visible stone finish as proof of structural adequacy [S1][S4].
Before ordering, record the nominal stone thickness, mesh type, bonding material, substrate, support spacing, edge condition, and installation method. During fabrication, inspect the slab before cutting, protect mesh from corrosion or deformation, and retain traceability for the finished panel. For tall or slender installations, use the engineered lateral support for tall stone panels review to confirm that restraint, anchorage, and deflection limits address the completed panel geometry.