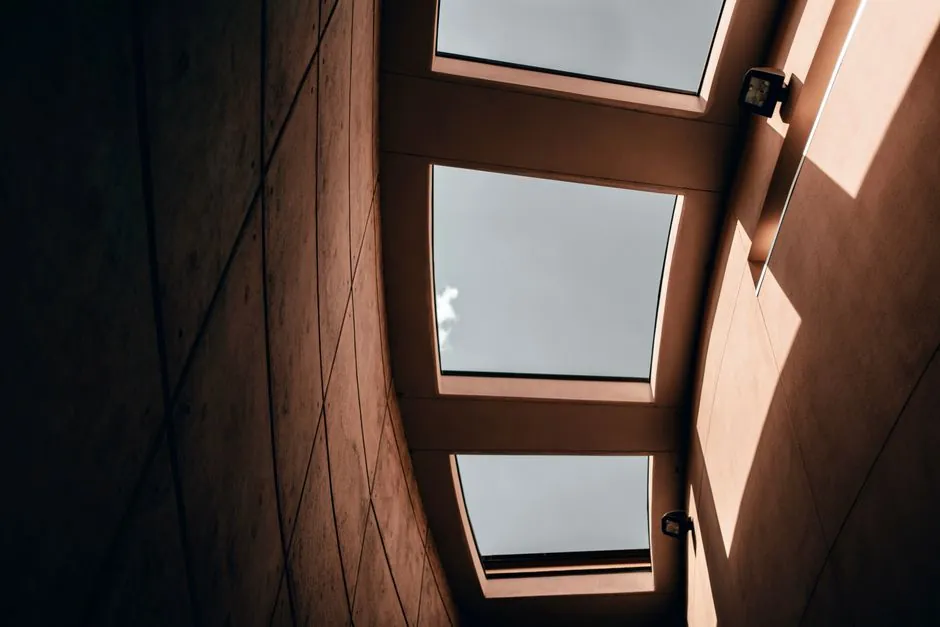
Specifying a skylight for a high-rise project is fundamentally a wind-load and condensation-control problem, not an aesthetics problem: at roof level, design pressures routinely exceed 2,000 Pa on corner zones, and the curb-to-frame thermal bridge is the dominant failure path for premature seal failure [S1].
The decision pivot is the curb-mount versus self-flashed frame, the glazing count (double versus triple LoE), and whether the unit is fixed, manually opening, or motorised with rain-sensor closure. Each axis changes both cost and the long-term service interval, and the wrong combination on a 30-plus storey tower is effectively unreachable after handover [S1][S4].
Frame Architecture: Curb-Mount Aluminum over PVC, Thermally Broken
For high-rise work, the working baseline is an extruded aluminum external cap married to a fusion-welded PVC interior base frame with a co-extruded draft seal, as supplied on the Columbia GL VCM curb-mount family [S4]. The aluminum cap carries the wind load and the baked-enamel finish; the PVC base frame breaks the thermal path and hides the drywall return so the lightwell reads clean from inside the suite [S4].
Two fastening variants exist, outside-fastening (VCM-OF) and inside-fastening (VCM-IF), and outside-fastening is the correct default for any new-build high-rise because it allows a continuous drywall return into the lightwell without visible PVC legs [S4]. Specify VCM-OF and call out measurements from the outside finished, flashed curb, never the rough opening, to keep the shop drawing and the install drawing aligned.
For industrial or plant-room high-bay spaces where the visual finish is secondary, the same curb-mount logic applies but the cap can be powder-coated aluminum over a steel upstand, with standard sizes from 600×600 mm up to 2,400×2,400 mm and bespoke spans on request [S1]. Wind-load ratings of 2,000 Pa on the skylight cap, combined with hail and impact resistance on the glazing, are the typical commercial-grade envelope [S1].
Glazing Stack: LoE³ Triple, Laminated Inner, and Why Two Pans Are Not Enough
Triple-glazed LoE³ 366 (Temp/Temp/Temp) is the high-rise default because it exceeds ENERGY STAR Canada thresholds and delivers the lowest U-factor in the catalog, with a Temp/Temp/Laminated variant available where overhead safety glazing is required by code [S4]. The laminated inner lite also buys breakage retention, which is the actual safety story for any skylight 30 m or more above grade, since fall-zone glazing rules kick in well before that elevation in most jurisdictions.
On a DOE sizing basis, the daylight aperture for a high-rise room with few perimeter windows should be roughly 15% of the floor area, dropping to 5% where the perimeter glazing is already generous [S5]. For polycarbonate dome alternatives, light transmission lands in the 50-85% band depending on wall count, with twin, triple, and quad-wall polycarbonate options and a UV-protected outer skin for long-term optical clarity [S1]. Polycarbonate wins on impact resistance and cost per square metre but loses on the U-factor, with whole-unit U-values of 1.0-2.8 W/m²K against a typical LoE³ triple glazed unit closer to 1.0 W/m²K or below [S1].
Shape, Modular Arrays, and the Ridge Alternative for Deep Plans
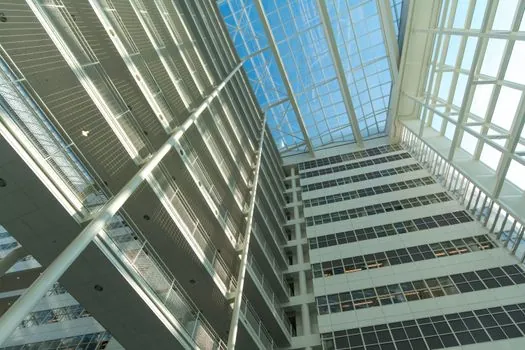
The geometry decision for a high-rise roof is rarely a single unit: standard commercial offerings cover circular, diamond, multi-sided, oval, rectangular, triangular, and tubular forms, but the structural default on a deep floorplate is a continuous ridge skylight run in 100 m or longer lengths with aluminum or steel framework and integrated guttering and condensation channels [S1][S5]. For atriums and stepped massing, a modular glass-roof system built from pultruded composite frame profiles gives repeatable factory-quality modules with predictable thermal performance and faster install than site-built stick assembly.
Tubular skylights are a legitimate option for internal corridors, lift lobbies, and back-of-house rooms where ventilation and view are not required, since they reduce summer heat gain and winter heat loss relative to a flat-glass plate of equivalent delivered lumen output [S5]. They are not a substitute for a primary daylight source in an office floor, but they are a clean way to fix a dark core without burning a perimeter window budget.
Ventilation, Rain Sensing, and Operable Units on High-Rise Roofs
An operable skylight on a high-rise roof needs an electric actuator with a rain-sensor auto-close, an insect screen, and either a manual override or a BMS tie-in, since the window-washing crew and the HVAC night-flush sequence both assume the unit can be commanded from a known state [S1]. Tempered or laminated safety glass is the default glazing for any opening unit because the moving sash is the highest-risk part of the assembly for accidental impact during maintenance.
Tubular units do not ventilate and do not provide a view, which is a hard constraint: if the design intent includes smoke venting or night purging, the aperture must be a rectangular or ridge opening unit, not a tube [S5]. For atrium smoke exhaust, also check whether the local code requires a certified smoke vent rather than a general-purpose opening skylight, since the actuator torque, the open-area certification, and the frame heat exposure are all different.
Climate Zone, NFRC Rating, and the 2026 High-Rise Selection Checklist
Use the National Energy Code of Canada for Buildings (NECB) or ASHRAE 90.1 for the project climate zone, then match the skylight NFRC rating to that zone: in a high-HDD zone, demand a triple-glazed LoE³ unit with a documented U-factor; in a low-HDD zone, a double-glazed LoE³ i89 with a solar-heat-gain coefficient tuned to the orientation is usually sufficient [S4][S5]. Always ask for the NFRC label, not a manufacturer self-declared value, because the NFRC label is the only one that lets the energy model and the spec stay aligned [S5].
For a high-rise project in 2026, the minimum spec gates are: curb-mount, outside-fastening, thermally broken PVC base, aluminum cap in a 70 percent PVDF or equivalent baked-enamel finish, LoE³ 366 triple glazing with laminated inner lite on fall-zone exposures, NFRC label matching the climate zone, wind-load rating matched to the corner-zone design pressure with a documented safety factor, and rain-sensor auto-close on every operable unit [S1][S4]. Where the project is an industrial high-bay, the same gates apply with a polycarbonate quad-wall dome in a powder-coated aluminum frame as the cost-optimised alternative [S1].
Trackable signals for the next spec cycle: revisions to ASHRAE 90.1 skylight U-factor targets, any NFRC label format changes, and whether the project jurisdiction adopts the IECC commercial skylight zone rules in the next code cycle. For related spec work in the same B2B reference set, see the practical selection walkthrough for skylight selection in schools, which covers the same frame and glazing gates applied to low-rise education builds, and the skylight reference page for material and standards background.
For component-level specifications, see high voltage tester, and pressure transmitter.