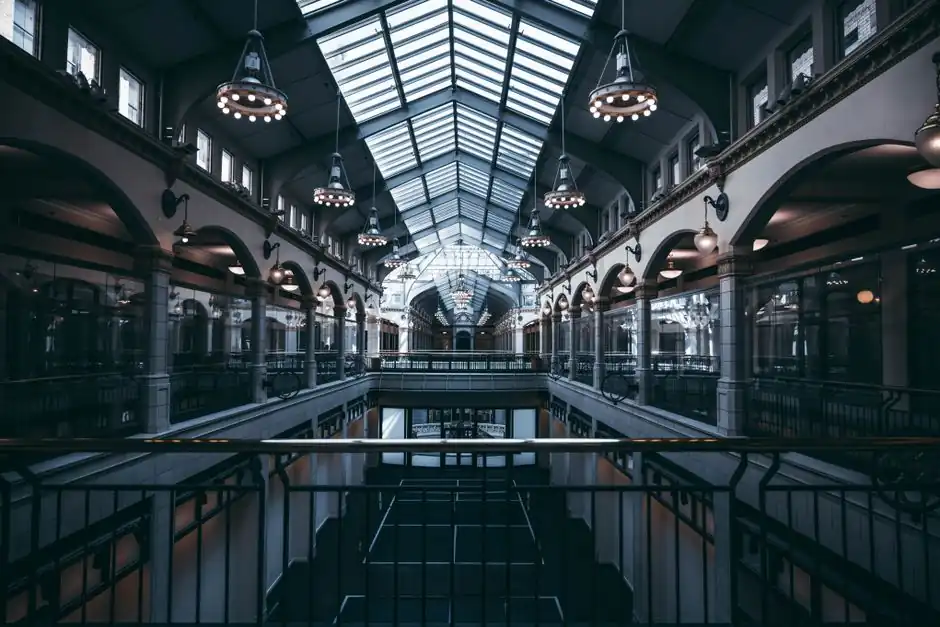
Commercial skylights sort into four functional categories (unit, structural, non-structural, and removable) and the wrong call at design stage drives change orders, structural rework, and long-term maintenance costs [S1].
Unit skylights are factory-assembled, single-piece drops over a curb, with the frame, glazing, flashing kit, and weather seals arriving as one warranted assembly; structural skylights carry wind, snow, dead, and lateral loads through their own framing and are the only option when spans, pyramids, or barrel vaults must clear open space without intermediate columns [S1]. Crystal Structures reports more than 25,000 commercial skylight installations across all 50 U.S. states over four decades, using that volume to anchor a category-based selection framework rather than a brand-based one [S1]. For a broader background on how rooftop daylighting fits into building systems, see the skylight encyclopedia entry.
Unit skylights: the default for repeatable openings
Unit skylights are the workhorse of commercial daylighting and ship in ridgelite, single-slope, barrel vault, pyramid, and low-profile configurations, which lets architects run a consistent product line across multiple openings without sacrificing design variation between zones [S1]. A flat-glazed unit typically uses an insulated glass unit (IGU) or multiwall polycarbonate, which keeps cost down and limits solar heat gain compared with a single pane [S5].
Best-fit projects: lobbies, corridors, atriums with defined curb openings, multi-unit residential, hospitality, and corporate office daylighting, plus metal-roof retrofits where a clean, pre-engineered drop-in shortens the install window [S1]. Trade-off: a unit skylight only handles a single glazing plane, so large footprints require many units, raising curb count, flashing count, and leak-path count versus a single structural system [S5].
Structural vs non-structural: where the load path lives
Structural skylights carry significant load (wind uplift, snow drift, glazing dead load, and lateral forces from the surrounding building) through the skylight framing itself, which is what enables large spans, curved forms, and pyramidal shapes without intermediate columns or supplementary steel [S1]. Engineering depth matters here: thermal movement, deflection limits, and connection detailing must be calculated for the specific geometry and the specific site rather than pulled from a catalog curve.
Non-structural skylights are glazing systems that attach to a separate supporting structure (usually a curb, curb frame, or secondary steel), which keeps the glazing supplier's scope limited to weatherproofing and light transmission and pushes structural liability to the building engineer [S1]. For a high-rise envelope comparison that covers similar load-path and deflection decisions in glass, see the high-rise curtain wall spec map. Hurricane-rated, smoke-vent, and energy-efficient glazing options are commonly available across both structural and non-structural product lines, with custom sizes and a wide color range as standard catalog options rather than upcharges [S6].
Shape variants: ridge, pyramid, polygon, and the four-axis pyramid

Six shape families dominate commercial specs, and each carries a different structural and solar-gain signature [S5]. Ridgelites (also called ridgelights or back-to-back skylights) share a common apex with two sloping sides and run as long continuous strips for maximum light penetration; the triangular profile adds strength but can demand extra structural support at wide spans [S5].
Pyramid skylights use four sloping sides converging at a single point, a form used in architecture for more than 4,500 years, and they distribute light 360 degrees while shedding water and debris efficiently, though the concentration of glass at the apex drives solar heat gain up and fabrication cost up [S5]. Polygon skylights (6-8 sides or more) give even light distribution across many segments, but the facets make both install and routine cleaning harder than a two- or four-sided system [S5]. For a renovation context where existing roof structure limits span, see the renovation curtain wall trade-off article.
Removable skylights and the access-driven spec
Removable skylights are engineered for periodic removal so large equipment, HVAC modules, or production line components can be hoisted in and out through the roof rather than through a wall opening, which on tight urban sites is often the only viable change-out path [S1]. The design implication is that the curb, retainer, and sealing system must tolerate repeated open-close cycles without losing weather integrity, and fastener torque procedures typically need to be documented for the facilities team rather than left to installer memory.
Wasco and similar commercial system suppliers publish product lines that cover hurricane-rated, smoke-vent, and energy-efficient glazing as selectable options across the same frame family, so a removable skylight does not automatically force a downgrade in performance rating versus a fixed unit [S6]. Tubular daylighting devices (TDDs) sit at the other end of the access spectrum: small-diameter, fixed, roof-to-ceiling light tubes that bring daylight into interior rooms where a conventional skylight is impractical, and they appear alongside unit, metal-framed, and glass skylights in the standard commercial product taxonomy [S3].
Glazing, energy, and climate: what the spec sheet must pin

Skylight selection in commercial work is driven as much by glazing performance and climate as by geometry, and the spec should always tie the glass package to the local climate zone rather than to a brand preference [S5]. The four common commercial options are clear IGUs for maximum visible light, low-E coated IGUs for reduced U-factor and solar heat gain coefficient (SHGC), multiwall polycarbonate for impact resistance and lower cost, and laminated glass for safety and hurricane-zone compliance, with manufacturer catalogs typically carrying all four as orderable variants [S5][S6].
Pyramid and polygon shapes concentrate glazing at the apex or at multiple facets, which lifts both solar heat gain and summer cooling load versus a flat unit of the same floor area, so a low-E coating usually pays back faster on those shapes than on a ridgelite of equivalent footprint [S5]. Where hurricane exposure is a factor, demand the missile-impact and cyclic-pressure test documentation up front; the rating belongs on the glazing, not on the frame brochure. For day-to-day maintenance access, the fewer the curbs and the flatter the slope, the lower the lifetime cost of re-sealing and cleaning, which is a structural argument against breaking a large opening into many small unit skylights when a single structural system would have done the job [S1][S5].
Brand and product lineup, 2026 snapshot
The 2026 commercial skylight brand shortlist published in late August includes CrystaLite (Northwest Washington, residential plus commercial plus industrial), Sun-Tek, VELUX, Fakro, and Marvin Skylights, with selection criteria commonly ranked as durability, energy efficiency, design options, innovation, warranty and support, then price [S2]. CrystaLite's published scope explicitly spans residential, commercial, and industrial product lines, which makes it a useful reference point when a project straddles more than one occupancy class [S2].
VELUX Commercial organizes its product taxonomy into unit skylights, metal-framed skylights, glass skylights, and tubular daylighting devices, with daylight, natural ventilation, and roof access as the three value streams it markets [S3][S4]. Maxim Skylights publishes an "unlimited sizes" commercial line covering flat, low-slope, and pitched roof installations, which is a useful differentiator when a project needs a single-source structural system at non-modular dimensions [S8]. For a residential-adjacent context where hurricane-zone certification and per-model pricing dominate, see the residential skylight 2026 VELUX model map.
Selection workflow that survives value engineering
A defensible commercial skylight spec starts with four filters: load path (unit vs structural vs non-structural vs removable), shape family (ridge, pyramid, polygon, barrel vault, low-profile, or TDD), glazing package (clear IGU, low-E IGU, multiwall polycarbonate, or laminated), and access requirement (fixed, operable, smoke-vent, or removable for equipment) [S1][S3][S5]. Each filter has to be answered before a brand is even discussed, because the brand decision is downstream of geometry and load path on most bids.
The two most common value-engineering traps are swapping a structural skylight for a cluster of unit skylights (lowers frame cost, raises curb and flashing count, raises leak risk) and downgrading laminated or low-E glazing to clear glass (lowers first cost, raises HVAC load for the building's life) [S1][S5]. Trackable signals to watch through the rest of 2026: the share of commercial specs that carry an explicit SHGC target tied to ASHRAE 90.1 climate zone, and the number of manufacturers publishing factory-assembled removable skylights with documented open-cycle ratings rather than field-converted unit skylights.
Spec-level background on the components involved: pressure transmitter, and flow meter.