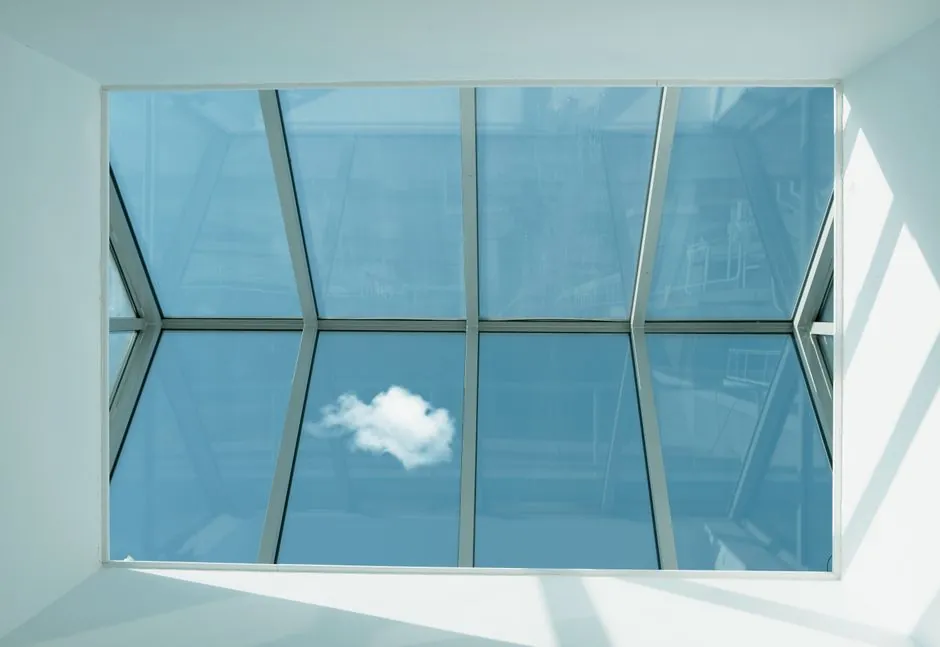
Selecting a skylight system for a hospital is not a residential specification exercise. Three numbers govern every decision: daylight autonomy in patient bedrooms, thermal transmittance under Part L, and infection-control cleanability of the frame and glazing, all of which sit on top of structural load and fall-safe glazing class [S1][S3].
Clinical evidence is now strong enough that daylighting is treated as a therapeutic input. Patients in brighter rooms have been documented to stay up to 41% less time in hospital than those in dimmer or windowless rooms, while roughly 22% of patients in naturally lit rooms report needing fewer pain medications, two figures repeatedly cited in healthcare design guidance and worth treating as hard design targets rather than soft benefits [S3].
Clinical evidence that drives the specification
Natural daylight in patient bedrooms is correlated with shorter inpatient stays, reduced postoperative delirium risk, lower blood pressure, and improved sleep-wake cycles, with Alzheimer's and dementia patients showing measurably less agitation when daytime exposure reaches at least 2,500 lux of short-wavelength (white or blue) light [S3]. For staff, the same exposure lowers stress-related absenteeism and raises alertness on long shifts, a benefit the UK's National Health Service increasingly references when justifying capital skylight spend [S1]. A useful baseline target emerging from this evidence is a patient window area of at least 25% of the exterior wall, with many patients preferring two or more windows per room, which is the load case the roof structure must accept when a skylight is added on the roof plane as well [S3].
Regulatory gates: HBN 00-10 Part D, Part L, and infection control
UK hospital skylight specification is anchored in Health Building Note 00-10 Part D, which sets minimum daylight levels in patient and treatment areas, mandates safe window hardware, and requires detailing that supports infection-control cleaning regimes; the same projects must also satisfy Part L of the Building Regulations for thermal insulation and daylight-to-energy ratio, two requirements that pull in opposite directions and force designers to balance glazing area against U-value [S1]. Operable units add a third constraint: any smoke-vent or natural-vent skylight above a clinical corridor must still meet HBN cleanability and the relevant fire/smoke control standard, so the actuator, frame, and gasket package cannot be picked from a domestic catalogue. For comparison, an industrial process skid selected with the same multi-standard logic is laid out in the encyclopedia entry on industrial valves, where leak rate, body material, and actuator certification are stacked in the same way.
Glazing options: dome, fixed double-glazed, modular ridge, and virtual LED
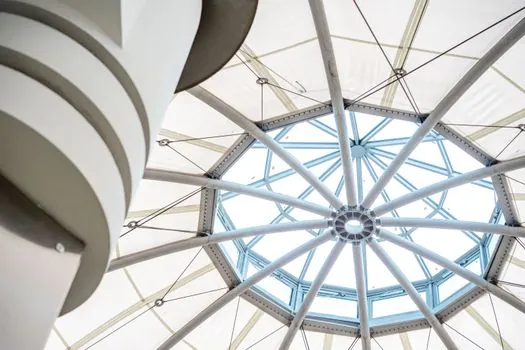
Four skylight families dominate hospital work. (1) Polycarbonate dome rooflights are the lowest-cost option, commonly used over plant rooms, stair cores, and circulation corridors where thermal performance is secondary to impact resistance and fall-through safety. (2) Fixed flat-glass double-glazed units, with warm-edge spacers and argon fill, target Part L compliance for patient bedrooms and day rooms, with typical whole-unit U-values in the 1.0-1.4 W/m^2K range and laminated inner panes for overhead fall protection. (3) Modular ridge and pyramid systems are used on large medical campuses where uniform daylight has to be distributed across wide floor plates, with factory-assembled frames that speed up installation and reduce site contamination risk, the option Velux's commercial line markets for hospital atria and long-span wards [S3]. (4) Virtual LED sky ceilings and luminous virtual windows are not skylights in the physical sense but compete for the same budget line in radiology, ICU isolation rooms, and windowless diagnostic suites, with peer-reviewed Texas Tech / Covenant Health studies claiming statistically significant reductions in patient stress and anxiety compared to standard LED panels [S2]. The decision between (3) and (4) usually comes down to whether the room has any daylight at all; if it does, physical glazing typically wins on capital cost, while LED sky ceilings are reserved for truly windowless or shielded spaces.
Selection criteria that actually separate the four options
Lining the families against decision criteria gives a quick rule. On capital cost per square metre, polycarbonate dome is lowest, fixed flat-glass and modular ridge are mid-range, and virtual LED sky ceilings are highest once controls and structural framing are included. On Part L thermal performance, fixed double-glazed and modular ridge systems lead, polycarbonate dome is the weakest, and LED units are rated on delivered lux rather than U-value. On infection-control cleanability, fixed flush-glazed units and modular systems with non-porous gaskets score best, while operable domes add seal and actuator surfaces that complicate terminal cleaning. On clinical-evidence weight, LED sky ceilings cite peer-reviewed Texas Tech work [S2], while the daylight numbers for physical glazing rest on the inpatient-stay and pain-medication literature referenced by Velux and the wider evidence-based-design community [S3]. A useful parallel is how a pressure transmitter is chosen by stacking accuracy class, protocol (HART vs Foundation Fieldbus), and hazardous-area certification in the same four-criteria way rather than picking on price alone.
Real use cases by room risk class
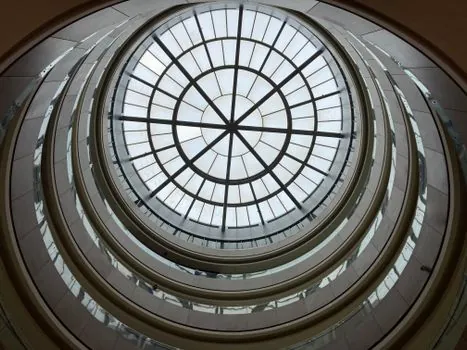
In patient bedrooms and birthing rooms, the standard pattern is a fixed double-glazed or modular ridge unit sized to deliver the 2,500 lux short-wavelength exposure target without producing glare on bedding, with electric black-out blinds layered underneath for sleep and procedure privacy [S1][S3]. In ICU and high-dependency bays, the trade-off shifts toward solar gain control and the ability to dim or shade rapidly, which pushes specifiers toward external screening or electrochromic glazing rather than larger skylight areas. In corridors, atria, and reception halls, polycarbonate dome or modular ridge units are used for daylighting at lower cost, with operable versions providing smoke venting in line with local fire-engineering requirements [S1]. In diagnostic imaging rooms, radiotherapy bunkers, and MRI scan rooms, physical skylights are typically excluded by RF shielding or lead-lining constraints, which is where LED virtual sky ceilings and luminous virtual windows are specified instead, despite their higher unit cost [S2].
Limits, failure modes, and common mistakes
Specifying too large a glazing area to chase daylight autonomy can push summer overheating past HTM 03-01 limits in south-facing wards, especially when no external shading is allowed for fall-safety reasons, and the same single-glazed retrofits that boost light also drop winter U-values and drive heating-load spikes. Operable units in clinical areas have a documented history of seal failure and actuator contamination, so a planned-maintenance schedule for actuators and gaskets should be priced in, not treated as a free option. Modular ridge systems on large hospital roofs introduce a structural interface that needs a thermal-break detail to prevent cold-bridging and condensation at the upstand, the same kind of thermal-bridge risk that haunts badly detailed flow-meter impulse lines on outdoor skids. LED virtual sky ceilings, meanwhile, are not a daylight substitute for any room that can physically accept a skylight, the cost per square metre is roughly an order of magnitude higher than even a good fixed double-glazed unit, and the peer-reviewed evidence base is narrow [S2].
Cross-references and what to track next
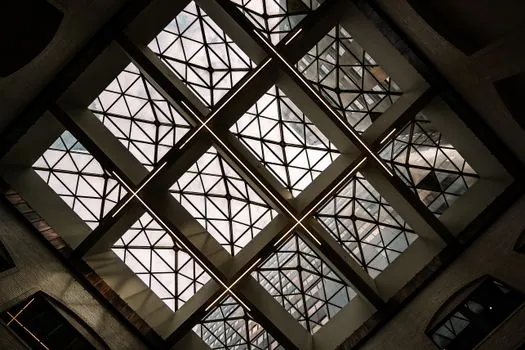
For architects and facility managers working on UK hospital projects, the practical next steps are to confirm HBN 00-10 Part D daylight and cleanability requirements with the local NHS trust, validate Part L U-value targets with the project's energy assessor, and decide room by room whether a physical skylight or a virtual LED sky ceiling is justified by clinical evidence. Two product sidebars worth pulling into the spec pack are the encyclopedia entry on pressure sensors, useful when cleanroom pressurisation must be coordinated with any new roof penetrations, and the broader commercial skylight guide Commercial skylight selection: four categories, six shapes, and the spec gates that, which lines up the same glazing families against non-clinical spec gates. Trackable signals for the rest of 2026 include any NHS Estates update to HBN 00-10 Part D and the next round of CIBSE daylighting guidance, both of which will reset the lux and U-value targets cited above. [S1]