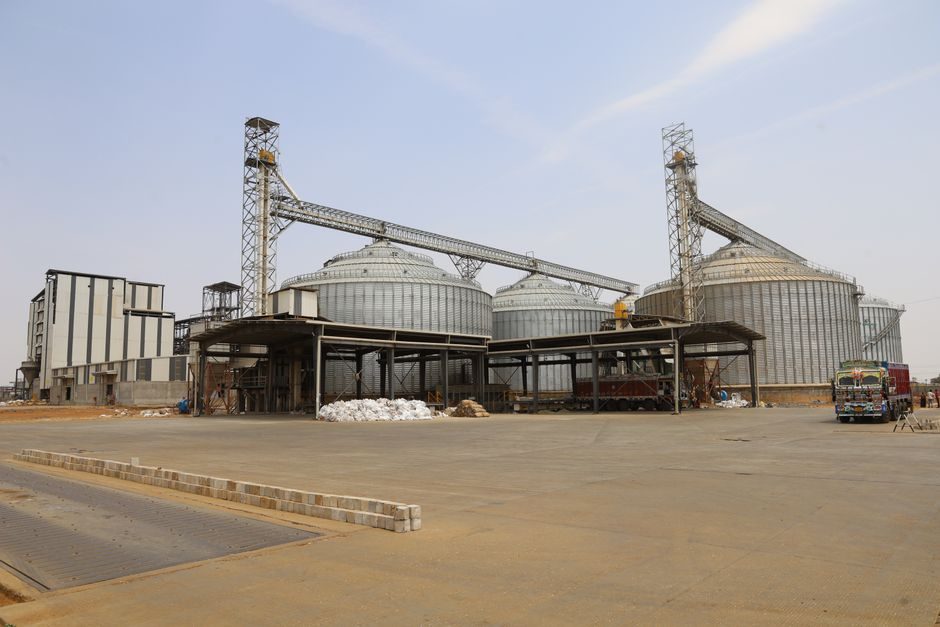
ACI 302.1R-04 ties warehouse slab design to a Class 1-9 floor rating, and the Class dictates cement type, w/cm ratio, and surface treatment simultaneously rather than treating them as separate purchase decisions [S3].
Three parameters carry roughly 80% of the spec weight: slab thickness (typically 125-200 mm for Class 2-5 warehouses), 28-day compressive strength (commonly 27.6-34.5 MPa / 4,000-5,000 psi), and the floor's flatness/levelness (F<sub>F</sub>/F<sub>L</sub>) numbers per ACI 117 [S3]. The remaining 20% — joint layout, curing method, vapor retarder location — is decided once those three are locked.
Floor Class drives cement and w/cm in one step
Under ACI 302.1R-04, a Class 1 floor is decorative concrete; Classes 2-3 cover light commercial and warehouse use; Classes 6-9 cover heavy industrial with defined- traffic racking and forklift paths [S3]. The Class number simultaneously sets the minimum compressive strength, the maximum water-cement ratio, and whether metallic surface hardeners are mandatory or optional.
For a typical Class 3 warehouse slab (racked storage, forklift traffic), 28-day compressive strength of 27.6 MPa (4,000 psi) and a w/cm ratio not exceeding 0.50 are the usual starting lines, with many specifiers tightening to w/cm 0.42-0.45 to control shrinkage cracking [S3]. Higher Classes (7-9) push strength toward 34.5-41.4 MPa (5,000-6,000 psi) and w/cm toward 0.38-0.40, which in practice forces supplementary cementitious materials (slag, fly ash, silica fume) into the mix to keep workability up without adding water.
Portland vs blended cement: heat, sulfate, and finishing behavior
Type I/II ordinary Portland cement remains the default for Class 2-4 indoor warehouse slabs because of predictable setting time and broad admixture compatibility. Type V sulfate-resistant cement is specified only when the subgrade or groundwater carries sulfate concentrations above the ACI 318 exposure threshold, which is uncommon for dry-goods warehouses but routine for food/cold storage with brine exposure. [S3]
The trade-off is slower strength gain, which delays forklift access to the slab — for fast-track warehouse fit-outs this usually forces a reversion to Type I/II with mix-design water-reducers instead.
Surface hardener choice: metallic, mineral, or none
ACI 302.1R-04 notes that "if more durable surfaces are needed, the designer will specify mineral or metallic surface hardeners" [S3]. Metallic hardeners (iron aggregate-based) deliver the highest abrasion resistance and are typical for Class 6-9 floors with heavy forklift or steel-wheeled traffic, but they leave a dark color that limits reflectivity and can rust-spot if exposed to moisture during the pour.
Mineral hardeners (corundum, quartz, or other non-metallic aggregate) are the warehouse default: lighter color, good abrasion resistance, and no rust risk. They pair cleanly with hard-troweled finishes. The key caveat from ACI 302.1R-04: do not hard-trowel air-entrained concrete — the entrained air pulls to the surface under troweling and delaminates the wear layer, a failure mode that is expensive to grind and re-harden after the fact [S3].
Thickness, joint spacing, and reinforcement: the mechanical set
Thickness is selected first because it sets the cement content per square meter and the joint spacing. A 150 mm (6 in) slab is the light-warehouse baseline; 175-200 mm (7-8 in) covers Class 5-6 racked operations with point loads from pallet jacks and electric forklifts. ACI 360 (Design of Slabs on Grade) is the governing reference for thickness-vs-load calculations; the joint spacing then follows from the slab thickness and the concrete's shrinkage potential, not the other way around. [S3]
Reinforcement in slabs on grade — whether wire mesh, rebar, or synthetic macro-fibers — exists to control crack width, not to carry structural load [S3]. For warehouse floors, deformed wire mesh at the mid-depth of the slab is the most common choice; macro-fiber reinforcement (typically 3-6 kg/m³ dosage) is increasingly specified for joint-edge spalling control in warehouses with heavy forklift turning. Misplacement of mesh to the bottom of the slab is one of the most common field defects — a 50 mm cover above the subbase is the standard target.
Vapor retarder, curing, and tolerance interaction
Vapor retarder location (under the slab vs directly under the slab vs omitted) is decided with the subbase, not the cement. Where a retarder is placed directly under the slab, the slab sees higher bleeding and curling risk, which forces tighter curing and often a w/cm reduction. ACI 302.1R-04 recommends preconstruction meetings specifically to lock subbase, retarder position, curing method, and F<sub>F</sub>/F<sub>L</sub> tolerances before the first truck arrives [S3].
Curing method — wet burlap, curing compound, or a combination — affects the surface hardness directly. For warehouse floors scheduled to receive metallic or mineral hardener, wet curing for at least 7 days is the working rule, and the surface must stay damp through the hardener shake and initial trowel pass. F<sub>F</sub>/F<sub>L</sub> tolerances are referenced via ACI 117, with Class 3-5 warehouses typically specified at F<sub>F</sub> 35-50 / F<sub>L</sub> 25-35 for racked operations; tighter numbers force tighter concrete work, not tighter spec writing.
Common warehouse pitfalls and the signals to watch
Three failure modes show up in roughly two-thirds of warehouse floor disputes: (1) delaminated surface from hard-troweling over air-entrained concrete; (2) random cracking from w/cm above 0.50 combined with early-set dry-shake hardener; (3) joint spalling from saw-cut timing that is too early (rakes out aggregate) or too late (cracks form before the saw catches them) [S3]. Each one is fixed at the mix-design and preconstruction-meeting stage, not in the field.
For projects where the slab must also be polished to a high-sheen finish, the spec needs to call out the aggregate exposure level (none, salt-and-pepper, large aggregate) and the hardener package in the same line, because hardener compatibility with polishing discs is a procurement decision, not a finishing decision. Further reading on cement selection for controlled-environment builds is mapped in the cleanroom floors and walls spec guide, and the heat-and-sulfate trade-offs covered in high-rise building cement selection apply to mass-pour warehouse foundations. For an overview of the cement family itself, see the special cement encyclopedia entry.
Trackable next nodes: ACI 302.1R revision status (the -15 update remains the current reference cited on most specs), the 2026 update of ACI 117 tolerance tables, and any state DOT or owner-driven changes to minimum w/cm for slabs on vapor retarders. Specifiers should confirm with the ready-mix supplier that the mix design carries the targeted w/cm and supplementary cementitious content before the first placement, not after.
Spec-level background on the components involved: pressure transmitter, and flow meter.