
A calibration artifact is checked with two distinct instruments: a surface roughness tester for the 2D micro-profile and a vision measuring machine for the XY geometry, because their physics, standards, and traceability chains do not overlap.
The combined workflow uses a Biuged BGD 930 stylus tester (Ra 0.005-16 µm, ISO 4287 / DIN 4768 / JIS B / ANSI 146.1, ≤±10% accuracy) [S2] and a Mitutoyo-class CNC vision system with sub-micron edge detection, the same vendor now offering the Surftest SJ-310 portable tester (announced 2026-07-15) [S3].
Why a roughness tester alone is not enough for a calibration artifact
A roughness artifact is a 2D micro-geometry problem: the parameter of interest is Ra or Rz along a sampling length, and the instrument is a diamond stylus of 5 µm or 10 µm tip radius dragged at 4 mN (0.4 gf) or 16 mN (1.6 gf) [S2].
The cutoff lengths in active use are 0.25 mm, 0.8 mm, and 2.5 mm, with driving speeds scaled to 0.135 mm/s, 0.5 mm/s, and 1 mm/s respectively, returning at 1 mm/s [S2]. An evaluation length of 1-5 sampling lengths is selectable, and the reading resolution steps from 0.001 µm below 10 µm to 0.1 µm at 100 µm or above [S2]. That range, plus the ≤±10% accuracy and ≤6% display fluctuation, is what makes the stylus tester the only practical option for traceable Ra on a roughness specimen.
A vision measuring machine cannot replicate those numbers: it images XY edges with telecentric optics and pixel-µm calibration, not vertical micro-roughness, so using a vision system for Ra introduces a different systematic error rather than confirming the stylus result.
Where the vision measuring system earns its place on the same artifact
On a calibration artifact, the vision measuring system handles the macro-geometry: line length, step height reference markers, pattern pitch, fiducial coordinates, and the squareness or orthogonality of reference edges. [S3]
For incoming part inspection at this same scale, the CMM selection criteria for incoming part inspection map out the same choice, with vision systems favored for non-contact 2D and shallow 3D features, and CMMs reserved for true 3D probing. Optical profilometry sits between the two, and 3D optical profilometry services (Element) explicitly combine 3D surface measurement with the same Ra/Rz parameters a stylus tester would output, with no contact force on the artifact [S4].
The point is traceability: a vision system is calibrated against linear glass scales, not against an Ra standard, and a roughness tester is calibrated against ISO 4287 reference specimens, not against length scales. They share a part on the bench, not a calibration chain.
Comparison: stylus roughness tester vs vision measuring machine vs optical profilometer
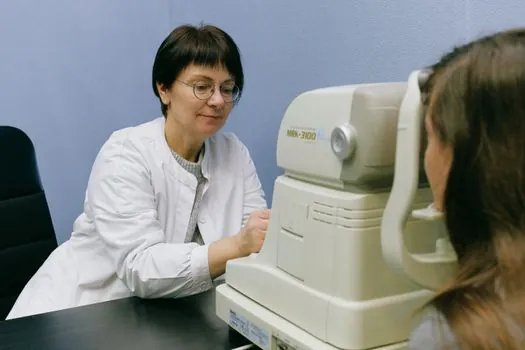
On a calibration artifact, the three instruments split cleanly by what they measure. A stylus roughness tester (Biuged BGD 930 / BGD 931, Mitutoyo Surftest SJ-310) covers Ra 0.005-16 µm with 0.001 µm resolution below 10 µm and ≤±10% accuracy, governed by ISO 4287, DIN 4768, JIS B, and ANSI 146.1 [S2][S3]. A vision measuring machine covers XY field of view from roughly 30 mm x 30 mm up to 400 mm x 300 mm, with µm-level edge detection but no traceable vertical micro-roughness. A 3D optical profilometer (Element) covers areal Sa/Sq/height maps non-destructively, in the same Ra/Rz family as the stylus, but with different sampling and filter conventions than ISO 4287 [S4].
For routine shop-floor Ra checks, the BGD 930 portable unit at 140 x 52 x 48 mm and 420 g handles machined parts with a built-in Li-ion battery and RS-232C output [S2]. For shop-floor portability the Mitutoyo SJ-310 is a current-generation alternative announced 2026-07-15 [S3]. For laboratory artifact verification where contact is undesirable, 3D optical profilometry is the non-contact comparator of choice [S4].
Selection rules for a calibration artifact workflow
Pick the roughness tester when the parameter is Ra, Rz, Rq, or Rt on a flat or gently curved reference specimen; pick the vision measuring system when the parameter is XY length, pitch, or edge position; pick 3D optical profilometry when both are needed and contact must be avoided. [S3]
For a single artifact with both surface texture and geometric features, the practical sequence is: vision system first (no contact risk), optical profilometry second if areal data is required, stylus roughness tester last (it touches the surface). The sequence matters because a 16 mN (1.6 gf) diamond stylus at a 90° probe angle can leave a measurable trace on soft reference materials, and the artifact should not be re-measured for Ra after that trace is laid down [S2].
On acceptance, the stylus reading should fall within the ISO 4287 class limit for the artifact's nominal Ra, with ≤6% display fluctuation across 1-5 evaluation lengths, and the vision reading should fall within the calibrated length-scale uncertainty of the glass scale used to qualify the vision stage [S2][S4].
Standards, limits, and what can go wrong
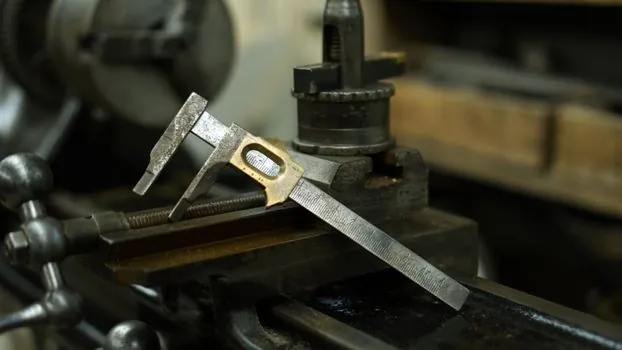
The governing roughness standards are ISO 4287, DIN 4768, JIS B, and ANSI 146.1, with RC, PC-RC, and Gaussian filtered profile options and a D-P non-filtered option on the BGD 930 [S2]. The operating envelope is 0-50°C and below 85% RH, with auto-off and 7 internal memory groups [S2].
Failure modes specific to this comparison: a vision system used for Ra will report a numerically small number that is not a roughness value, and a stylus tester used for XY pitch will report a length contaminated by stylus tracking error. A common calibration mistake is to declare a vision-measured line "within tolerance" against an Ra specification; the measurement is simply not of that quantity, regardless of how repeatable the reading looks.
For broader process calibration context where these two instruments are used together, the process calibration reference covers the traceability chain from the artifact back to national length and surface-finish standards.
Track the next Mitutoyo SJ-310 firmware updates and the upcoming Surftest SJ-220 portable class for shifts in evaluation-length and filter options; track ISO 4287 revision activity for any change to the cutoff-length or filter conventions cited above [S3].