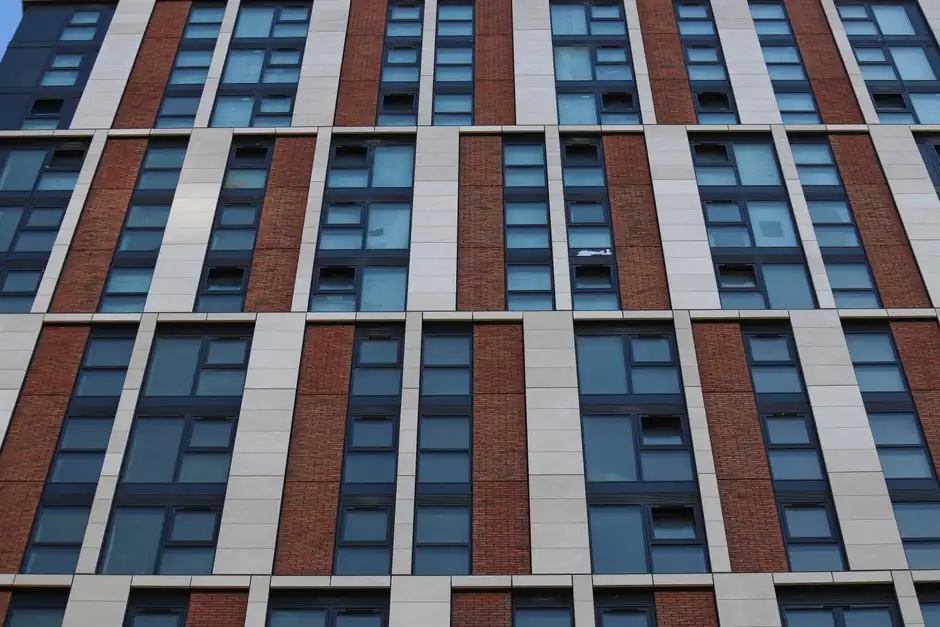
For 2026 commercial projects, a system window and door is a factory-engineered assembly (frame, sash, glazing, weatherstripping, hardware) drawn from one tested product line, not field-assembled parts, with whole-unit test data for air, water, structural, and thermal performance per EN 14351-1 or AAMA 101 [S6].
Specifying the system changes the comparison: instead of negotiating a glass package against a frame, the engineer negotiates a tested K-value, an SHGC band, an air-class number, and a wind-load number against a project climate and code path. This framing drives the four to five product decisions that follow.
Where a System Window and Door Beats Field Assembly
A factory-engineered system window and door assembly is whole-unit tested for air infiltration, water penetration, structural load, and thermal transmittance, whereas field-mixing profiles from maker A with glazing from maker B leaves each property unverified [S6]. On commercial jobs that mix office, retail, and light-industrial envelopes, that gap shows up first as call-backs for condensation and water staining along shopfronts.
The integrally designed alternative, a non-system build, is cheaper on paper but forfeits the unified test report. Whole-system K-values around 1.2-2.0 W/m²K and STC 35-45 dB are typical for properly built 6063-T5/T6 thermal-break units, while ad-hoc builds rarely publish comparable numbers [S3]. For multi-storey commercial work, the missing test data is what blocks LEED, BREEAM, or local energy-code submittals.
Frame Material Comparison for Commercial Envelopes
Aluminum (thermally broken) at installed cost of roughly $1,800-$2,400 in Chicago 2025 sits at the top of the four-way commercial frame comparison, with vinyl (uPVC) at $850-$1,450, wood solid at $2,050-$2,850, and fiberglass/composite at $1,150-$1,700 [S9]. Lifespan spans 30-40 years for vinyl, 20+ for wood, 45-55 for fiberglass, and aluminum's structural reach makes it the only sensible choice for high-rise and large-span commercial fronts despite higher first cost [S9].
Vinyl loses on size: it is rarely used above low-rise commercial. Wood needs yearly sealing and cannot meet Class 4 air-tightness without aggressive maintenance. Fiberglass hits a 45-55 year service life with near-zero maintenance but limited supplier base. Thermally broken aluminum pairs 6063-T5/T6 alloy, profile wall thickness of 1.4-2.0mm, and PA66 GF25 strips 24-34mm wide, with project K-values reported at 1.5-1.8 W/m²K using 6+12Ar+6 Low-E and triple-glazed variants pushing U-value down to 0.8 W/m²K [S1][S2][S3].
Glazing Package: Low-E, Triple, Laminated, BIPV

For cooling-dominated commercial envelopes, double-silver Low-E insulating glass in 6+12Ar+6 builds (visible light transmittance ≥ 70%, SHGC ≤ 0.4) cuts air-conditioning load by 30% in summer versus standard double glazing, with the argon cavity doing most of the work [S2]. Triple-glass two-cavity builds (5+9A+5+9A+5) drop K-value to 0.8 W/m²K and lift sound insulation to Rw ≥ 42dB, which is the right call for street-facing retail and clinics.
Laminated insulating glass in a 6+1.52PVB+6+12A+6 build triples impact resistance over monolithic glass, the standard choice for ground-floor shopfronts and security-rated entries [S2]. For premium office towers, building-integrated photovoltaic (BIPV) curtain wall with cadmium telluride thin-film cells can generate up to 150 kWh/m² annually, offsetting smart window controls and dynamic glazing on a life-cycle basis [S2].
Thermal, Air, Water, Wind: The Numbers That Drive Spec
A tested commercial system typically lands at U-value 1.2-2.0 W/m²K, STC/OITC 35-45 dB / 30-36, air tightness EN 12207 Class 4, water resistance 600-900 Pa, and wind load ±3.5-4.5 kPa, modeled to ISO 10077 or NFRC and tested per EN 14351-1, ASTM E283/E330/E331, AAMA 101, and GB/T 7106 [S3]. Multi-point locks and EPDM gaskets are the two hardware / sealing choices that keep those numbers real after install.
On the sealing side, a five-line EPDM foam structure with corner-gluing can hit airtightness q₁ ≤ 0.5 m³/(m·h), which is the national Class 8 benchmark in major Asian markets, while a 600-900 Pa water-resistance window covers most non-typhoon commercial envelopes [S2][S3]. For typhoon-exposed and high-rise sites, push the wind number to ±4.5 kPa and confirm anchor penetration ≥ 35mm into concrete at 500mm centers per the Chinese standard installation set [S2].
Hardware, Smart Integration, and Security Layers
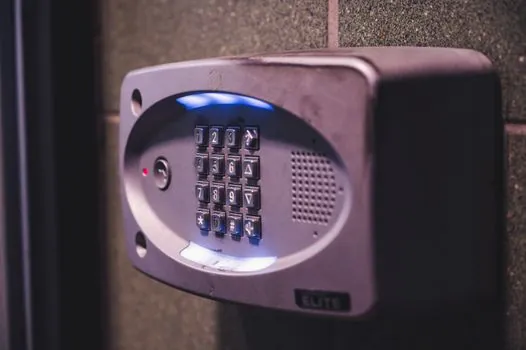
Commercial-grade hardware drives both security and operating feel: multi-point espagnolettes plus lift-slide gear deliver 20,000+ opening cycles when paired with German-made handles (HOPPE) or Siegenia / Roto gear, the same names that show up across factory-direct commercial catalogs [S1][S2]. Kinlong and Siegenia / Roto combinations are standard on 50mm and 65mm commercial systems, with the brand choice driven by warranty terms rather than cycle life.
Smart integration is now part of the spec, not an add-on. PDLC smart dimming glass above 72% transmittance when powered on and under 5% when off, blocking 99% UV, fits meeting rooms and street-facing retail; AI climate controls that read temperature and humidity then drive window opening and fresh-air flow cut HVAC energy 20-30% versus fixed-schedule ventilation [S2]. For project teams looking at the residential system window and door selection map, the same K-value logic applies, but commercial scopes push the hardware cycle rating and wind load 30-50% harder.
Storefronts, Curtain Walls, and Aluminum Window-Door Systems
Storefront specification: 6063-T5 aluminum remains dominant for shopfront framing thanks to strength-to-weight, corrosion resistance, and finish flexibility, and it lines up directly with the aluminum window and door system family used on adjacent office and curtain-wall elevations [S10]. For pure curtain-wall elevations, see the door window curtain wall reference, where BIPV integration and thermal-break geometry are evaluated at building scale.
For retail chains, powder-coated white finish with Kerssenberg-grade accessories and double-glazed 6A/9A/12A/27A cavities (single-glazed 4-12mm if budget-bound) is the 50-series default, with 50mm profile depth, 1.4mm wall for window leaves, and 2.0mm wall for door leaves [S1]. On fire-rated interior divisions inside commercial fitouts, the fire door and fire-rated door references cover the labeled-frame and intumescent-seal requirements that the system-window envelope does not.
Installation, Maintenance, and Lifecycle Reality
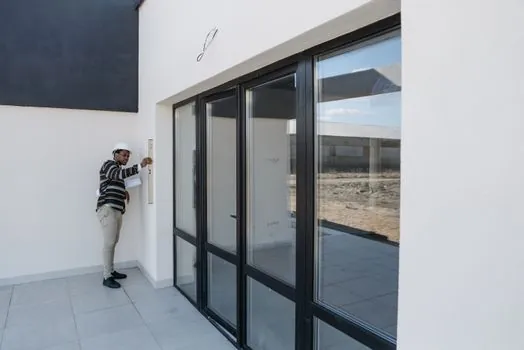
Standardized installation targets a frame-to-wall gap ≤ 15mm filled with PU foam at density ≥ 35 kg/m³, external sill drainage slope ≥ 1:20, and aluminum anchor spacing ≤ 500mm with anchor penetration ≥ 35mm into concrete, the same install set that keeps a tested K-value intact on site [S2]. Annual maintenance is light: gasket elasticity test with compression set ≤ 10%, hardware open-close ≥ 20,000 cycles, drain-slot clearing, and a nano self-cleaning glass coating with contact angle ≤ 10° to cut rope-access window cleaning.
Service life lands at 25-35 years when gaskets, drainage paths, and hardware are checked annually, and 30-40+ years on thermally broken aluminum where the powder-coat or anodized finish is rated to AAMA 2604 or 2605 for coastal exposure [S3][S4]. Operators who spec whole-system test reports at handover see far fewer warranty disputes at year 5, the period when field-mixed assemblies start leaking at the glazing interface.
Trackable signals for the next quarter: rising specification of PDLC dimming glass and BIPV curtain-wall segments on mid-rise commercial retrofits, plus more OEM-published EN 14351-1 / AAMA 101 whole-system test reports replacing partial profile-only data on bid sets dated 2026-Q4.