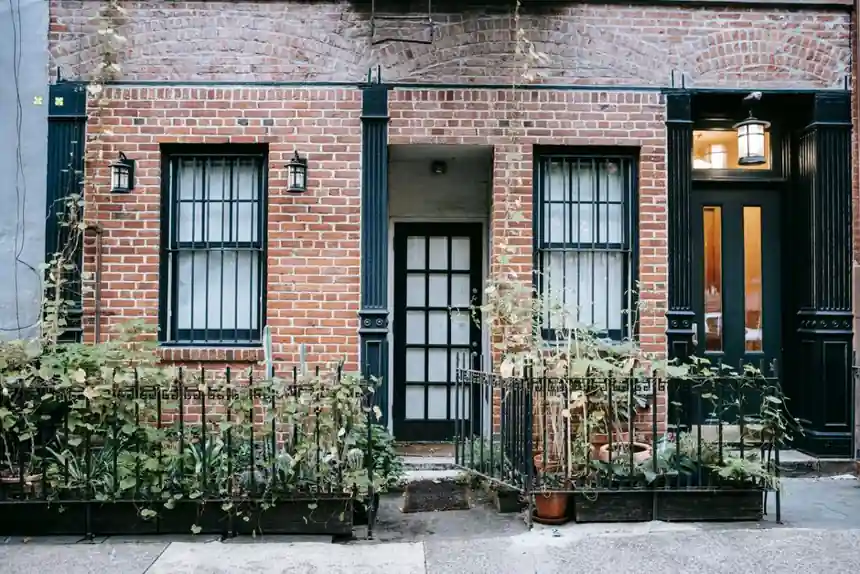
System windows and doors in 2026 are factory-engineered assemblies, profile, gasket, glazing bead, hardware, all designed and tested as one unit rather than site-mixed from loose parts, and residential selection now pivots on a small set of binding numbers rather than brand preference [S3][S8].
Fenestration typically accounts for 25–30 percent of a home's heating and cooling load, and up to half of seasonal heat gain or loss, which is why a system unit's tested Uw, air-tightness, and water-tightness classes matter more on paper than profile aesthetics [S1][S7]. For a complete treatment of factory-engineered systems versus field-assembled builds, the system window and door profile overview lays out the test-class framework that governs 2026 specification.
Frame Material and Whole-Unit Uw Bands
PVC-U system units with 24 mm double glazing land at Uw 1.0–1.3 W/m²K and drop to 0.75–0.90 W/m²K when specified with 36–44 mm triple-glazed units on warm-edge spacers, while aluminium systems with 24–35 mm polyamide thermal breaks sit at 1.1–1.6 W/m²K double and 0.8–1.1 W/m²K triple, and timber-aluminium clad pushes the lower bound to roughly 0.7–0.8 W/m²K at 2–3× the PVC-U material cost [S3]. Standard unbroken aluminium with single glazing runs 5.0–6.5 W/m²K and is no longer recommended for heated residential space, while a 20 mm thermal break with air-filled double glazing lands at 2.4–2.8 W/m²K, and a 28–32 mm break with double low-E plus argon drops the assembly into the 1.0–1.6 W/m²K band [S4].
Material choice is therefore a thermal-versus-budget trade: PVC-U wins on cost-per-Uw, aluminium wins on slim sightlines and structural duty, and timber-aluminium clad wins on long-term thermal stability where 20–30 year service is the design horizon. The aluminium system window and door type reference catalogues the polyamide-break geometry that most European suppliers now use to clear 0.8 W/m²K class.
Frame Depth, Wall Thickness, and Structural Class
Aluminium residential fenestration is sold by series, where the number equals the frame width in millimetres, and three bands dominate: 60/65 series for low-rise and sheltered sites, 70 series as the practical minimum for high floors and windy exposures, and 90 series or higher for typhoon-prone coastal regions and tall buildings [S4]. Wall thickness, not the series number, drives wind-pressure resistance, with the cited national standard floor at ≥1.4 mm and quality brands shipping 1.4–1.6 mm as the residential default [S4].
Coastal and high-rise projects step wall thickness up to 1.6–2.0 mm, and 1.8 mm is a common specification for floor-to-ceiling balcony windows to resist racking, while door leaves need a thicker section still, with 2.0 mm minimum cited for door profiles against 1.4 mm for windows, because doors carry larger glazing panels and more dynamic load from operation [S4]. These thresholds map to EN 12210 design-pressure classes on the European side and NAFS (AAMA/WDMA/CSA 101/I.S.2/A440) performance grades in North America [S4].
Thermal-Break Geometry: PA66 GF25 and Strip Width
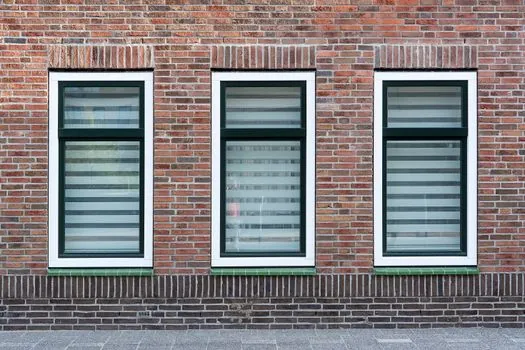
Every code-compliant residential aluminium system in 2026 uses a polyamide thermal break, because raw aluminium conducts at roughly 160 W/m·K against about 0.25 W/m·K for the polyamide strip, and an unbroken frame acts as a continuous thermal bridge [S4]. The strip must be PA66 nylon, glass-fibre reinforced to PA66 GF25 for structural grades, and PVC strips are flagged as a counterfeit risk in Chinese factory guidance [S4]. A 14 mm minimum strip width is the cited threshold for adequate insulation, with the structural grade carrying load between inner and outer aluminium shells.
Whole-assembly Uw depends on glazing as much as on frame: low-E coatings and argon fill cut roughly another 1.0 W/m²K off a comparable break geometry, so a 28–32 mm break plus low-E plus argon is the typical residential target for stricter energy codes. The trade-off is visible in the comparison below, where the same frame, sliding across glazing options, shifts Uw by more than 1.0 W/m²K [S4].
Opening Types, Hardware Cycles, and Air-Tightness
System houses ship a fixed menu of opening types: fixed (FIX), turn-only, tilt-only, tilt-and-turn (TBT), turn-and-slide (PSK / parallel-slide), and lift-and-slide (HS), and each maps to a specific hardware groove and corner-drive set, so a tilt-and-turn sash must specify a corner drive, scissors stay, mushroom cam, and mishandling-device set within the same hardware series [S3]. Residential-grade hardware typically carries 13,000–18,000 cycle ratings per EN 1191 against ≥100,000 cycles for commercial gear, and choosing lift-and-slide over PSK raises sash weight capacity from roughly 130–160 kg to 250–400 kg at the cost of a larger frame cross-section and a heavier floor track [S3].
Air-tightness and water-tightness class numbers under EN 12207 and EN 12208 depend on gasket geometry and pressure-equalisation design rather than profile material, and a well-engineered system window with three continuous gaskets typically achieves Class 4 (600 Pa air) and E1200 (1,200 Pa water) without field improvisation [S3]. For the specifier comparing factory systems to traditional site-built assemblies, the broader door, window, and curtain wall reference frames where these classes sit in the wider envelope hierarchy.
Glazing, Acoustic Class, and Sealing Strategy
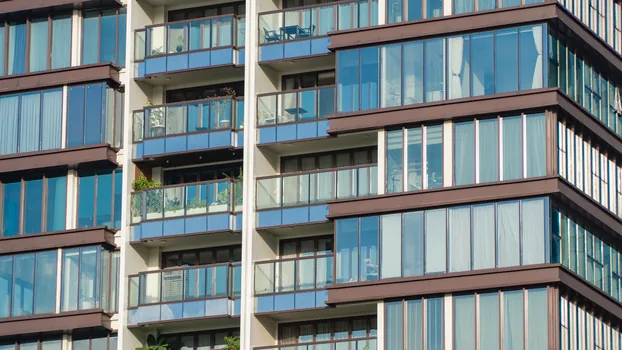
Acoustic performance is governed by glass make-up and frame asymmetry, not by the profile section itself, and standard double glazing delivers about 30–35 dB Rw while asymmetric laminated glass pushes the rating into the low-to-mid 40s dB under EN ISO 717-1, so laminated acoustic glass is the right call where road or rail noise exceeds 35 dB ambient [S4]. On sliding aluminium units, the bottom frame must carry drainage holes ≥5 mm at 600 mm centres, and sealing strips are specified as EPDM rubber for flexibility and aging resistance rather than generic TPE or PVC, because the strip material decides whether the installation reaches a 10-year or a 30-year service mark [S4].
High-low track rails with at least 5 mm height differential and dedicated drainage channels on stainless steel rollers are the cited 2026 spec for sliding aluminium, and a high-quality brand will pair that geometry with EPDM weatherstripping rather than the TPE substitutes that show hardening and compression-set failures inside the first decade [S4]. For schools and other high-traffic residential-adjacent builds, the aluminium window and door selection for schools spec map carries the same drainage and sealing logic into a heavier-duty context.
Alloy, Finish, and 20–30 Year Service
Two alloys cover almost all residential aluminium fenestration: 6063-T5 is the default for general residential window and door profiles because it extrudes cleanly, accepts anodising, and holds tolerance on complex thermal-break shapes, while 6061-T6 is specified where the leaf is larger or the duty cycle is heavier, such as big sliding or folding door panels, because of its higher structural strength, and both are 6000-series (Al-Mg-Si) alloys [S4]. The fire door reference covers the related egress-and-rating side of the spec for residential entries.
For renovation work where the existing opening is non-standard, the cleanest path is to confirm the national test class the project cites, because an EN 12207/12208 class and a GB/T 8478/8484 class describe the same physical property but are not interchangeable, and field-mixing profiles from one maker with glazing or gaskets from another voids the system test certificate [S6][S8]. The single most trackable signal for any 2026 residential spec is whether the supplier publishes a single assembly-level Uw, air-class, and water-class number, and refuses to quote frame-only or glazing-only values, because that single document is what survives a 20–30 year service review.