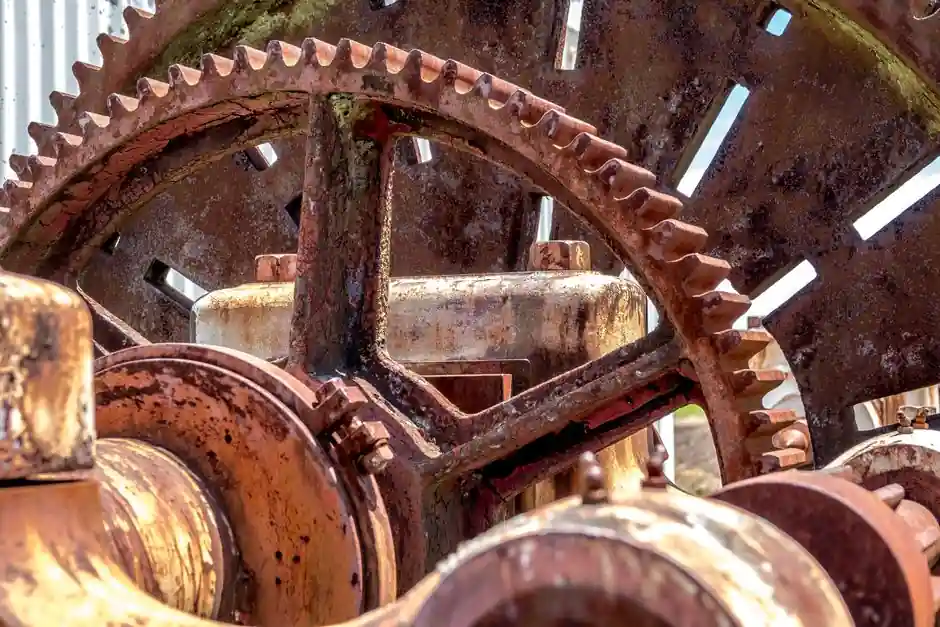
An ultrasonic flaw detector pulled onto a wet, salt-sprayed tank farm or a dusty cement structure is not the same instrument as one used on a bench in a calibration lab, and the certification dossier has to prove that distinction on paper before the inspector ever couples the probe to steel [S3].
Outdoor corrosion inspection in 2026 is dominated by ultrasonic thickness testing (UTT) on fire-water tanks under NFPA 25, on cement plant structural steel, and on buried or insulated process piping, where inspectors must capture remaining wall thickness in millimetres while the instrument is exposed to rain, dust, and ambient swings commonly between 0 and 50 C [S1][S2][S3].
Scope: What Counts as an Outdoor Corrosion Job
Outdoor corrosion inspection under the 2026 reference set covers three recurring asset classes: fire sprinkler storage tanks inspected to NFPA 25 on annual external and 3 to 5 year internal cycles, cement plant structural steel and preheater exhaust stacks exposed to alkali dust, SO2, and chloride attack, and process pipelines or pressure vessels where internal corrosion cannot be visually reached but wall loss must still be quantified [S1][S2][S3]. For all three, the deliverable is the same: a remaining-thickness map with pit depth recorded at defined grid points and an inspector signature an auditor will accept [S2].
Format NDT, a UK inspection services provider, lists ultrasonic testing as the primary NDT method for pipelines, pressure vessels, and storage tanks where internal corrosion is suspected but hidden, which sets the scope of what a portable UTT instrument must be able to do in the field [S3].
Instrument Certification: What the Dossier Must Contain
A compliant 2026 outdoor UTT pack has four layers of evidence: factory conformance to a thickness-measurement standard such as ASTM E797, an environmental protection rating of IP65 or higher that matches the site (IP67 for wash-down zones, IP66 for cement clinker corridors), a documented operating temperature window crossing 0 to 50 C with humidity tolerance to 95% non-condensing, and a calibration certificate traceable to a national standards body issued within the previous 12 months [S1][S2][S3].
The enclosure requirement matters because cement plant intake air carries alkali and chloride particulates that will defeat an unsealed instrument in a single shift, and the temperature window matters because cold-morning tank shells in northern climates will read several degrees below standard lab calibration [S2]. Reference for the ultrasonic flaw detector class and the safety certification framework supports this multi-layer evidence model.
Operator and Procedure Certification

The instrument certificate alone is not enough. Per current cement plant corrosion management guidance, inspection records must be attributable to a qualified inspector, with coating DFT and pit depth measurements taken at predefined points and recorded against an asset sketch in a tamper-resistant log [S2]. For NFPA 25 fire-water tanks, the inspector typically holds API 653 or STI SP001 certification, and the inspection itself is run under written procedures that name the UTT method, scan pattern, and acceptance criteria [S1].
In practice that means a Level II UTT certificate to ASNT SNT-TC-1A, ISO 9712, or PCN is the floor for any data that will be entered into a regulatory record, and the certificate number, expiry date, and method-and-scope line on the operator card should be photocopied into every inspection report [S1][S2].
Decision Comparison: Detector Features vs Site Demand
When matching a portable flaw detector to an outdoor corrosion job in 2026, four decision criteria separate the acceptable units from the bench-only units: enclosure rating, thickness range, through-coating capability, and data logging. The comparison below lines up the typical requirements. [S1]
For a wet tank-farm UTT job, an IP65 unit with a 0.75 to 300 mm thickness range, dual-element probe, and CSV export is the minimum viable pack; for cement plant structural steel the same range is fine but the enclosure should step to IP66 against alkali dust, and through-coating measurement is useful where painted members are surveyed without abrasive prep; for buried or insulated piping the unit must support high-temperature probes and a 0 to 50 C ambient rating, and the data logger must hold at least 1,000 readings with grid coordinates [S1][S2][S3]. Buyers should also verify the ultrasonic thickness gauge calibration interval, since most OEM warranties are voided past 12 months. A useful cross-reference is the magnetic particle tester certification checklist for the same EN 1090 weld-flaw context, where the dossier format (instrument + operator + procedure + record) is structurally identical.
Verification Steps Before the Instrument Leaves the Van
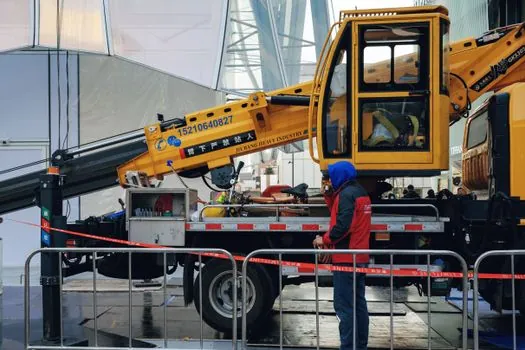
Three field checks separate a defensible inspection from a paper exercise. First, verify the calibration block is in the case, the block thickness matches the unit's active range, and the velocity is set to the correct material (typically 5,920 m/s for carbon steel, 6,320 m/s for stainless). Second, confirm the probe cable, connector, and zero-point test produce a stable reading on the calibration block at the start and end of every shift, with the result entered into the field log. Third, capture a serial-numbered photo of the instrument display reading the calibration block at the start of the report; this single image is the cheapest audit defence available [S2][S3].
Format NDT's published guidance emphasises that NDT methods "do not damage the component being tested," which means the inspector cannot use destructive re-measurement as a back-up; if the UTT instrument drifts mid-shift and the drift is not caught, the wall-loss data for that tank is unrecoverable [S3].
Common Failure Points in Audit
The three failure modes that recur in 2026 audit reports are: an enclosure rating that does not match the documented site conditions, a calibration certificate older than 12 months, and an operator card that covers the wrong method (for example, a Level II in radiographic testing rather than ultrasonic thickness) [S1][S2]. A fourth, increasingly common failure is missing grid-point traceability, where pit depth is recorded but the location on the asset is not, making the measurement unactionable for a maintenance planner [S2].
Buyers comparing outdoor-rated units should also cross-check that any "intrinsically safe" claim on the detector's nameplate is matched to the actual zone classification of the site, and that the certifying body's mark (ATEX, IECEx, UL) covers the full instrument, not just the battery pack. For inspectors working alongside other NDE methods, the ultrasonic flowmeter and ultrasonic level meter reference pages cover the same probe-and-cable reliability logic in adjacent instrument classes.
Sourcing and Standards Anchors
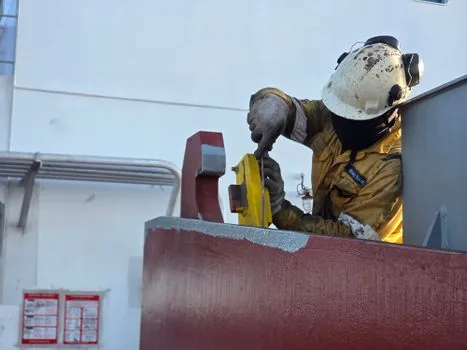
Five standards and codes anchor a defensible 2026 outdoor UTT inspection dossier: NFPA 25 for fire-water tank frequency and method (annual external, 3 to 5 year internal) [S1], OSHA 29 CFR 1910 plus NACE/AMPP coating and corrosion standards plus API 570 piping inspection for US cement and process plants [S2], DIN EN ISO 12944 plus BetrSichV for German sites, HSE plus ISO 8501 plus RIDDOR for UK sites, and ASTM E797 plus ASNT SNT-TC-1A or ISO 9712 for the instrument and operator qualification [S2][S3]. The Format NDT publication confirms ultrasonic testing as the primary NDT route for hidden internal corrosion in pipelines, pressure vessels, and storage tanks [S3].
Trackable signals for the next procurement cycle: confirm whether your 2026 detector vendor has a published IP66 or IP67 certificate on file (not just a marketing IP rating), and verify the ultrasonic sensor probe family is rated for the actual maximum surface temperature of the asset class you inspect, since probe couplant and piezoelectric limits diverge sharply above 100 C.