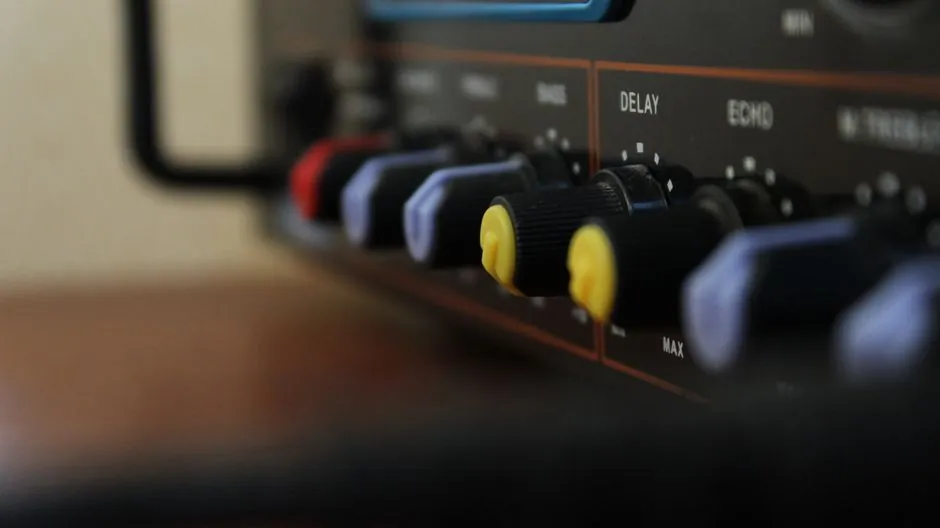
A portable digital ultrasonic flaw detector in the 1.5–2.0 kg class, with 8 h+ battery life, 0–9999 mm range at steel velocity, and +/-0.2% FSW horizontal linearity, is the default workhorse for field weld and forging inspection [S3]. For shop-floor weld qualification and corrosion mapping, benchtop or trolley-format time-of-flight diffraction (TOFD) and phased array (PA) instruments with encoder support and matrix-grid storage are specified instead [S2][S5].
Selection pivots on five engineering facts the catalog rarely groups together: measuring range at steel velocity, horizontal/vertical linearity, TOFD or PA capability, form factor (handheld vs benchtop vs trolley), and on-site ruggedness (sunlight-readable screen, battery endurance, weight). The notes below map these against real 2026-catalogued models from Waygate Technologies, KARL DEUTSCH, Mitech, and Evident (formerly Olympus IMS) [S1][S2][S3][S5].
Range, Linearity, and Amplitude Accuracy: the Hard Performance Floor
A modern digital flaw detector should cover 0–9999 mm measuring range at steel velocity, with horizontal linearity of +/-0.2% FSW, vertical linearity of 0.25% FSH, and amplifier accuracy of +/-1 dB, the spec sheet values shown on the Mitech MFD800C [S3]. These three numbers define whether a flaw's depth, size, and echo height are recorded with the precision your acceptance criteria demand under ASME V Article 4 or EN 1714 weld-testing protocols.
Range alone is not the constraint; pair it with pulser/receiver bandwidth (typically 0.5–20 MHz) and damping control to drive dual-element or angle-beam probes. For corrosion mapping of pressure vessels and pipelines, the stored-data path matters: 1000 flaw-detect parameter groups and 100 channels on a USB 2.0 link is a realistic baseline for review in a matrix-grid B-scan, matching the ECHOGRAPH 1095 wall-thickness matrix workflow [S2][S3].
Form Factor: Handheld, Benchtop, or Trolley-Mount PA
Three form factors now coexist. Handheld field units in the 1.5–2.0 kg bracket, exemplified by the MFD800C at 1.8 kg with 280 x 220 x 70 mm footprint, target rope access, in-service boiler tube inspection, and on-site weld spot-checks where one-handed operation matters [S3]. The Evident EPOCH 6LT follows the same one-handed/strap-to-leg concept for rope-access work [S5].
Benchtop/portable hybrids, such as the KARL DEUTSCH ECHOGRAPH 1095, combine a high-contrast screen, large depth-compensation controls, and a back-wall echo drop with optional strip-chart encoder and TOFD upgrades; matrix-grid storage lets a pipeline operator color-code residual wall thickness across a grid of measurement cells [S2]. Trolley-mounted PA/TOFD workhorses, the Evident OmniScan SX (16:64PR) and the OmniScan X3/X4 series, add full phased-array and TFM (total focusing method) imaging for code-compliant weld qualification and corrosion-scan automation [S5]. A buyer should pick the form factor by where the inspector's body will be, not by the transducer list.
TOFD and Phased Array: When Pulse-Echo Is Not Enough

Conventional pulse-echo handles the bulk of manual UT, but for sizing through-wall defects in butt welds and for high-productivity mechanized scans, TOFD is the established sizing method and PA/TFM is the established imaging method. The ECHOGRAPH 1095 supports both as optional encoder-driven upgrades, with the TOFD mode determining defect position and size from diffraction signals at the edges of discontinuities in the sound path [S2]. The OmniScan SX PA variant runs 16:64PR with a conventional UT channel for P/E, P-C, or TOFD; the X3 and X4 extend this to TFM and twin TFM/PCI workflows for difficult flaw geometry [S5].
For most field-service buyers running manual weld inspection, a digital pulse-echo instrument with optional TOFD strikes the right balance. Mechanized PA/TFM only pays off when scan plans are repeatable across many welds of the same geometry, otherwise capital cost and operator certification overhead (per ISO 9712 / SNT-TC-1A) outweigh the throughput gain. Treat TOFD/PA as a workflow choice, not a spec checkbox.
Site Ruggedness: Sunlight, Battery, Temperature, Drop
Outdoor use rules out consumer-grade displays. Waygate's USN 60 series is explicitly optimized for outdoor use in sunlight and extreme temperatures, with a rugged housing and long battery life, available in two size variants tuned to the application's challenges [S1]. Mitech's MFD800C uses a 640 x 480 full-digital TFT LCD with selectable operating interface and adjustable brightness to keep the A-scan readable in direct sun, paired with a low-power design and a high-capacity Li-ion module rated for more than 8 hours of continuous work [S3].
Compare the numbers: 1.8 kg main unit, 5.5 kg shipping weight, 8 h+ continuous operation, USB 2.0 data offload [S3]. Two size options for the same handheld family are common at Waygate and at Evident, where the EPOCH 6LT fills the rope-access niche and the EPOCH 650 covers the broader general-purpose slot [S1][S5]. If the inspector is on a scaffold in winter or on a desert pipeline right-of-way, screen readability and battery endurance beat a 5 MHz extra of bandwidth on paper.
Application Coverage: Where UT Actually Gets Specified
Manual UT is the workhorse for boiler and pressure-vessel shell welds, in-service pipework, turbine blade checks, forging crack detection, and post-cast ingot inspection. The defect typology is consistent across vendors: cracks, porosity, pores, inclusions, disbands, and laminations in welds, forgings, turbines, and other structural components, exactly the catalog wording from Evident's UT-flaw detector family [S5]. Chinese instrument makers (Mitech, Strong-Mould and similar) explicitly target boiler, pressure vessel, electric power, petroleum, chemical, offshore oil, pipeline, shipbuilding, automobile, machinery manufacturing, metallurgy, metal processing, steel structure, railway, and nuclear-power inspection sites [S4].
Coverage that wide is a tell: every instrument in the catalog will claim it, but only a few will have the probe library, calibration blocks, and reference reflectors to back it up. Match the instrument to a recognized inspection procedure, EN 1714 / EN 10160 / ASME V Article 4 for welds, ASTM A388 / A609 for forgings, and then verify the vendor supplies the correct angle-beam and dual-element probes plus IIW V1/V2 or DSC calibration blocks. This is also where an ultrasonic flaw detector buy decision should land: not on a feature list, but on whether the package closes out a real procedure.
Who Should Not Buy a General-Purpose Flaw Detector
A general-purpose digital pulse-echo unit is the wrong tool in three cases. First, high-volume production weld lines with repeatable geometry, where a phased-array TFM scanner such as the OmniScan X4 pays for itself in scan-plan reuse and electronic focal laws [S5]. Second, in-line thickness monitoring of pipes and vessels, where a dedicated ultrasonic thickness gauge with lower-cost probes and a simpler operator interface is the right fit. Third, continuous liquid-level or flow-service applications, which fall under ultrasonic level meter and ultrasonic flowmeter product families with very different firmware and transducer choices [S1].
Buyers shopping for NDT in a metallurgical lab but presenting a routine corrosion-survey or weld-monitoring requirement, in other words, the wrong form factor for the duty, should pause and re-scope. Portable 1.8 kg instruments are also not the right pick if the inspector needs to leave the probe in place and log for hours unattended, that is a data-logger-plus-thickness-gauge problem, not a flaw detector problem.
Comparison Matrix: 4 Real Models Across 5 Buyer Criteria

The matrix below lines up four 2026-catalogued models against five decision criteria that a process or QA engineer will actually weight.
Waygate USN 60 series: portable, optimized for outdoor/sunlight, two size variants, rugged housing, long battery life; no published linearity/accuracy in the catalog excerpt, so buy only after datasheet review [S1]. KARL DEUTSCH ECHOGRAPH 1095: benchtop/portable/handheld, time-of-flight diffraction (TOFD) and strip-chart encoder as optional upgrades, depth compensation, back-wall echo drop, matrix-grid B-scan storage for pipeline residual wall thickness [S2]. Mitech MFD800C: 1.8 kg handheld, 0–9999 mm range at steel velocity, +/-0.2% FSW horizontal, 0.25% FSH vertical, +/-1 dB amplifier, 8 h+ battery, USB 2.0, 1000 parameter groups, 640 x 480 TFT LCD [S3]. Evident EPOCH 650 / OmniScan SX / X3 / X4: conventional UT, PA 16:64PR, TOFD, TFM, and twin TFM/PCI variants, 8.4-inch touch screen on SX, EPOCH 6LT for rope-access [S5].
On range, the MFD800C's published 0–9999 mm at steel velocity is the most explicit number; on TOFD/PA, only KARL DEUTSCH and Evident list them; on sunlight/battery, Waygate and Mitech lead the field-portable set; on PA/TFM, the OmniScan X3/X4 line is the only one to publish TFM. For a high-voltage or rotating-machine test environment, also see the High Voltage Tester Selection reference for the electrical side, since shop welds in substations and motor housings often share an inspection plan.
Standards, Sourcing, and the Shortlist Logic
Standardize on the inspection code first, not the instrument. For welds, that is EN 1714, EN 10160, ASME BPVC Section V Article 4, or AWS D1.1; for forgings, ASTM A388 / A609; for in-service piping, API 570 plus the relevant ASME / API piping code. The flaw detector, the probe, the couplant, and the calibration block are all part of the qualified procedure, and only the OEM that documents a published compatibility with the procedure should stay on the shortlist [S4][S5].
Shortlist logic for a 2026 buyer: if the work is manual weld/forging inspection in the field, pick a 1.5–2.0 kg portable digital unit with published +/-0.2% FSW linearity and 8 h+ battery (MFD800C, USN 60, EPOCH 6LT/650) [S1][S3][S5]; if the work is shop weld qualification with sizing responsibility, step up to a TOFD-capable benchtop (ECHOGRAPH 1095) or a trolley PA/TOFD (OmniScan SX) [S2][S5]; if the work is high-volume production scanning of repeatable weld geometry, jump to PA/TFM (OmniScan X3/X4) [S5]. Verifying two trackable signals over the next procurement cycle, a published linearity spec on the shortlisted handheld and a TOFD/PA option list for any shortlisted benchtop, will catch most catalog-only shortlists before a site visit. For comparison points on other metrology choices, the DMM selection criteria for structural fabrication job sites reference covers the electrical test set that typically rides alongside an UT kit.