
Vision measuring machines (VMMs) are optical coordinate measuring systems that image a part on an X-Y stage and read coordinates from edges, so a buyer picks by stage envelope, Z travel, camera resolution, illumination, and 1D/2D/3D accuracy, not by software name.
Three physical envelopes define what a given VMS can measure: the X-Y stage footprint, the Z-axis travel, and the part weight the stage will hold, and these three numbers, plus the magnification and accuracy spec, are the only ones that need to be on the RFQ [S6].
What a VMM Actually Is, and What It Is Not
A vision measuring machine is a non-contact optical CMM: a high-resolution camera, a fixed or motorized zoom lens, programmable LED illumination (coaxial, ring, backlight), an X-Y stage, a Z column, and a metrology software stack that converts pixel coordinates to engineering units [S1][S3]. It replaces hand gauging on parts that are flat, thin-walled, soft, or coated, where a caliper jaw would mark the surface [S4]. It is not a machine vision system on a production line: the latter runs at 60+ fps for pass/fail, the former runs at metrology grade with a calibrated scale, sub-pixel edge detection, and a probe-acceptance test traceable to ISO 10360 [S4].
ZEISS frames the O-DETECT and O-INSPECT lines as "optical coordinate measuring machines" in the CMM family, and explicitly sells them for parts where touch probing would deform the feature: optics, foils, injection-molded parts, punched and bent sheet metal [S2]. That is the canonical use case, and any spec sheet that promises VMM-grade accuracy on a deep 3D pocket is mis-selling the instrument.
The Sizing Specs That Matter on the Datasheet
Stage envelope is the single number that kills most bad purchases, because a 300x200x200 mm VMM cannot measure a 310 mm part no matter how good the camera is. ZEISS lists O-DETECT and O-INSPECT in 3/2/2 and 5/4/3 measuring-range buckets, and O-INSPECT also ships an 8/6/3 variant for larger sheet-metal and stamped components [S2].
Z travel governs feature height and the working distance between the lens and the part; shorter Z columns suit flat stamped parts, taller columns suit turned or molded parts with boss features [S6].
Camera and lens determine field of view and pixel size, and the working rule is to keep the smallest tolerance band wider than roughly 10 pixels so sub-pixel edge detection stays in its linear range; below that, accuracy collapses even on a 5 MP sensor [S4].
Accuracy on a VMM is published in the same 1D/2D/3D form as a touch CMM, with an L-dependent length term: ZEISS O-INSPECT ships 1D 1.4 µm + L/250, 2D 1.6 µm + L/250, 3D 1.9 µm + L/250, while O-DETECT is one notch looser at 1D 1.6 µm + L/200 [S2]. A buyer should read the L term, not the headline micron number, because the L term dominates once the part passes roughly 100 mm.
Comparison: Manual VMM, CNC VMM, and Multi-Sensor VMM
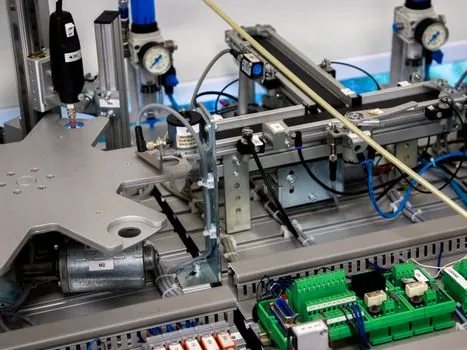
Manual VMMs use hand-driven stages and a fixed-magnification optic; they are the cheapest path into 2D measurement of PCB pads, gaskets, and small stampings, and the operator drives the crosshair to each feature [S3]. Accuracy is set by stage scale and operator skill, not by probe-acceptance tests.
CNC VMMs add motorized X-Y-Z, programmable illumination, and a calibrated zoom, so the same point-and-click routine runs part after part with the operator only loading and unloading; this is the right pick for inspection rooms running 50+ features per part on batches of dozens [S6].
Multi-sensor VMMs bolt a tactile probe head (for example ZEISS VAST XXT or DotScan) onto the optical body, so 2D edge vision handles flat features and the touch probe takes 3D heights and hidden features in the same fixture [S2]. This is the only variant worth specifying when the part has both flat features that demand non-contact and 3D features (boss heights, hole depths) that the camera cannot resolve.
Selection rule of thumb: if the part fits entirely within a single field of view at the required pixel size, a 2D manual or CNC VMM wins on cost; if the part has 3D features beyond 5-10 mm of relief, a multi-sensor build is mandatory, not optional [S2][S4].
Selection Criteria: Mapping Part to Machine
For flat, soft, or coated parts under 5 mm of relief, a 2D CNC VMM with coaxial and ring LED illumination is the right pick, and a 5 MP monochrome camera with 1.0x to 12x zoom covers most PCB and gasket work [S1][S2].
For larger sheet-metal or stamped parts, prioritize stage X-Y over accuracy: an 8/6/3 O-INSPECT-class frame with L/250 length term keeps the L-dependent error under roughly 32 µm at 800 mm, while a tighter 1D constant on a smaller stage would not have room for the part in the first place [S2].
For small precision parts under 50 mm, magnification matters more than stage size: a fixed-magnification telecentric lens can hit roughly 1 µm pixel size, which the variable-zoom optics on a general VMM cannot match without cropping the field of view [S4].
Illumination packages are not accessories; they are the optical bench. ZEISS ships 8-segment LED ring lights with blue and white (O-DETECT) or red and blue (O-INSPECT) channels, plus coaxial incident and backlight, and a diffuse ring is an option on O-DETECT for shiny turned parts [S2]. Skipping the diffuse ring on a chrome-plated turned part will produce a hard glare that breaks sub-pixel edge detection no matter how good the camera is.
Who Should NOT Buy a Standard VMM

Buyers who need full 3D freeform surface data, medical implants with 0.01 mm surface deviation, or turbine blade airfoil profiles should not buy a 2D VMM and expect a 3D answer; the camera reads a 2D projection and any 3D output is reconstructed from focus, stereo, or laser-line triangulation, which a contour measuring machine or a vision measuring machine with a laser module does far better [S4].
Buyers who only need fast go/no-go inspection on the production line should consider a machine vision system rather than a metrology-grade CNC VMM, since object dimension machine vision systems measure parts automatically, without contact, and at production-line speed [S4].
Buyers who need to measure parts taller than the Z column's working distance plus the camera's depth of field will hit focus issues that no software fix can solve, and a larger Z or a different machine class is the only honest answer [S6].
Standards, Calibration, and Acceptance Tests
No VMM leaves the factory without a traceability chain, and the universal reference for coordinate measuring machine acceptance is ISO 10360, which governs the permissible MPE (maximum permissible error) formulas like the 1.4 µm + L/250 terms quoted on ZEISS datasheets [S2]. Buyers should ask for the ISO 10360 test certificate and the artifact list, not just the headline micron number.
For sub-pixel edge detection to stay in its linear range, the field of view (FOV) and pixel size must be chosen together: the rule cited in the UnitX beginner guide is roughly 10 pixels across the smallest tolerance band, so a ±0.05 mm tolerance needs FOV and lens chosen to deliver a pixel size at or below 5 µm [S4].
3D machine vision market context, useful for capex justification rather than spec selection: the global 3D machine vision market was valued at USD 8,027.8 million in 2025 and is projected to reach USD 22,314.5 million by 2033, growing at a CAGR of 13.7%, per Grand View Research as cited in 2026 [S4]. Treat the figure as a market context, not a VMM-specific number.
Shortlist Logic and Final Spec Map
Use this shortlist before issuing the RFQ. (1) Measure the largest feature in X, Y, and Z, then add 10-20% margin and write down the stage envelope and Z travel you need. (2) Read the ISO 10360 1D length-term spec (for example L/200 vs L/250) at the part's longest dimension, not at 0 mm. (3) Pick the magnification and pixel size from the smallest tolerance band, not from the largest feature. (4) Match illumination to the worst-case surface: chrome needs a diffuse ring, dark rubber needs coaxial, transparent films need backlight. (5) Decide if 3D tactile data is required, because a multi-sensor build is the only VMM that delivers it without swapping fixtures [S1][S2][S6].
For buyers comparing laser-based metrology for larger parts or shop-floor alignment, the laser tracker sizing and selection guide covers the X-Y envelope range that a VMM stage cannot reach, and the laser tracker supplier map lists 2026 model families by working volume. Buyers sourcing heavy-duty stages or frames may also want to check linear module selection for mining payload and sealing, since VMM frames ride on the same precision linear guide or crossed roller guide bearings that heavy industrial stages use.
Track these three signals before signing the PO: (a) whether the OEM publishes a full ISO 10360 test certificate and not just a marketing spec sheet, (b) whether the quoted accuracy holds at the L of your largest feature, and (c) whether the illumination package covers the worst-case surface finish on your part family.