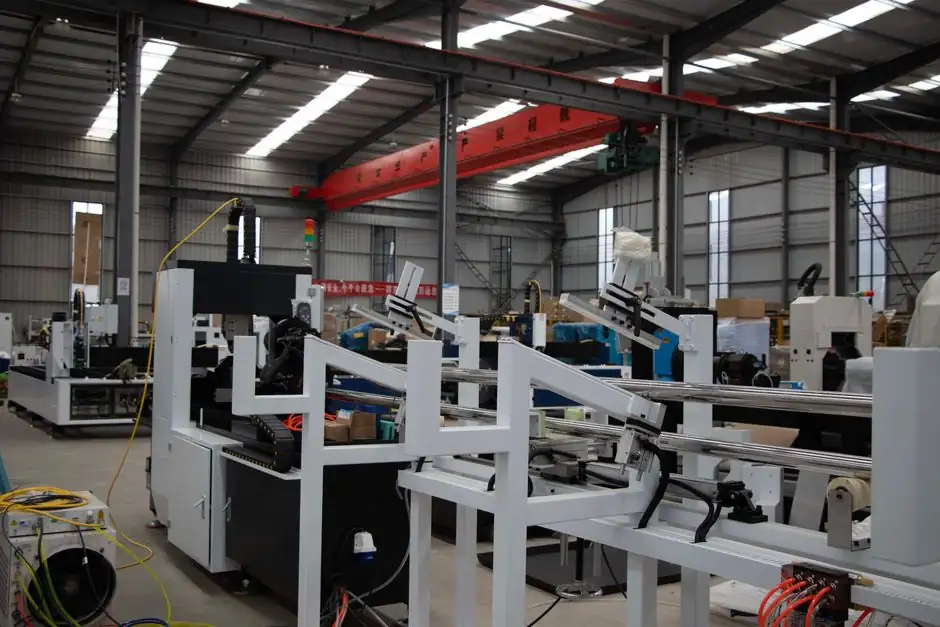
Vision measuring machine (VMM) suppliers in 2026 are concentrated in five manufacturing hubs: Japan (Mitutoyo, with US operations since 1963), Germany (ZEISS Industrial Quality Solutions), the United Kingdom (Vision Engineering), the United States (Testron Group, SIPCON), and China (Meaxpert, Pacorr), each with distinct optical, illumination, and tactile-probe specifications.
Mitutoyo reports a global operational reach across more than 40 nations with A2LA-accredited labs and US field service, while Meaxpert reports manufacturing facilities in 50+ countries and a stated annual output above 500 machines [S2]. ZEISS frames its VMM platform as optical coordinate measuring machines that are compatible with tactile sensors for hybrid 2D optical and 3D tactile measurement in a single CMM [S1].
ZEISS Optical Series: O-DETECT vs O-INSPECT Spec Comparison
The ZEISS O-DETECT and ZEISS O-INSPECT are both classified as coordinate measuring machines and run ZEISS CALYPSO software, but the O-INSPECT delivers tighter accuracy and a larger measuring range option [S1]. O-INSPECT lists 1D accuracy from 1.4 μm + L/250 μm, 2D from 1.6 μm + L/250 μm, and 3D from 1.9 μm + L/250 μm, versus O-DETECT at 1D 1.6 μm + L/200 μm, 2D 1.9 μm + L/150 μm, and 3D 2.4 μm + L/150 μm [S1].
Measuring range in dm spans 3/2/2 and 5/4/3 on O-DETECT, and 3/2/2, 5/4/3, and 8/6/3 on O-INSPECT, giving the larger frame for big-workpiece inspection [S1]. O-DETECT uses a ZEISS INVENTA D1 optical probe with 1.0x magnification and a 5 MP black/white camera, while O-INSPECT uses a ZEISS Discovery.V12 with up to 12x magnification and a standard 100 or scout 160/240 2.3 MP black/white camera [S1]. Illumination on O-DETECT is an 8-segment LED ring with blue and white LEDs, coaxial incident light, backlight, and optional diffuse ring light; O-INSPECT uses 8-segment LED with red and blue LEDs, coaxial incident light, and backlight [S1].
Mitutoyo Quick Vision, QV Hyper, and UMAP Vision System
Mitutoyo America Corporation, founded 1963, offers the Quick Vision (QV) Series, QV Hyper, and UMAP Vision System for non-contact, high-accuracy dimensional inspection, with chromatic position sensors (CPS), tracking autofocus (TAF), and points-from-focus (PFF) listed as enabling techniques [S2]. A2LA-accredited labs and US-based field technicians support the installed base, and the company lists automotive powertrain/safety components, plus aerospace and medical applications requiring more than 5,500 supported products [S2].
The QV line is the workhorse platform for shop-floor 2D and 3D optical inspection at sub-micron repeatability, while QV Hyper adds higher-speed stage and image-processing throughput for high-mix electronics and connector measurement; UMAP adds microscope-style workflows for fine-feature microelectronics. A practical selection gate: if a buyer needs hybrid optical plus tactile on one frame, ZEISS O-INSPECT covers it; if a buyer needs a microscope-fed workflow, UMAP fits; for general shop-floor dimensional inspection, QV or QV Hyper is the default [S2].
Vision Engineering Non-Contact Family: Mantis, Lynx EVO, Edge, Swift PRO, TVM, Hawk Duo
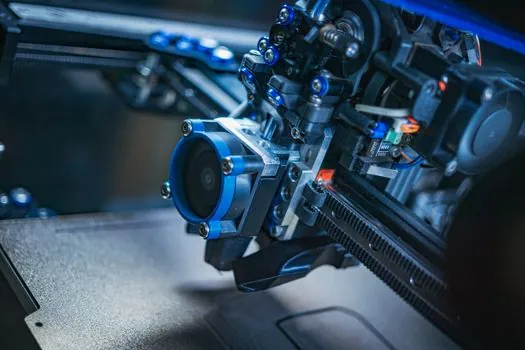
Vision Engineering's non-contact measurement catalog spans toolmakers' measuring microscopes, eyepiece-less stereo microscopes, and fully automated CNC video measuring systems with optional contact measurement [S3]. Named systems include Mantis, Lynx EVO, DRV-Z1, DRV Stereo CAM, SX Range, Flex2Light, Edge Series, Swift PRO, TVM Series, LVC 200/400, Hawk Duo, Deltron, ProteQ VISO, EVO Cam HALO, EVO Cam Series, PicoZoom, VE Cam, Camβ, Vision LUXO, and OPTA [S3].
The Edge Series is positioned for repeatable dimensional verification where throughput and consistency drive the spec, suitable for shop-floor measurement of small and mid-size parts, while the TVM Series covers traditional CNC video measurement with optional contact probes for hybrid workflows [S3]. Application coverage on the vendor page is segmented into electronics, automotive, medical devices, aerospace, telecommunications, watchmaking, packaging, jewelry, biomedical, life sciences, plastics, OEM, geospatial, and green technology [S3].
Testron Group Cobalt and Vanadium Series
Testron Group positions the Cobalt Series for intricate measurements and the Vanadium Series for rugged industrial use, framing both as non-contact optical tools that capture dimensions through video imaging, then analyse via high-resolution camera and software [S4]. Application segments listed by Testron are electronics (consumer electronics production), medical instruments (scaled-down components), aerospace (extreme-condition parts), and automotive (engine and electronic components) [S4].
A buyer can map Testron into a quality-control cell where parts are small, geometric tolerances are tight, and contact measurement is undesirable, for example connector pin height, lead-frame pitch, and machined medical implant features. The vendor markets global service for installation, training, and technical support alongside the hardware, which is the typical differentiator against a low-cost import VMM [S4].
Meaxpert URANUS, SATURN, NEPTUNE, and PLUTO Families
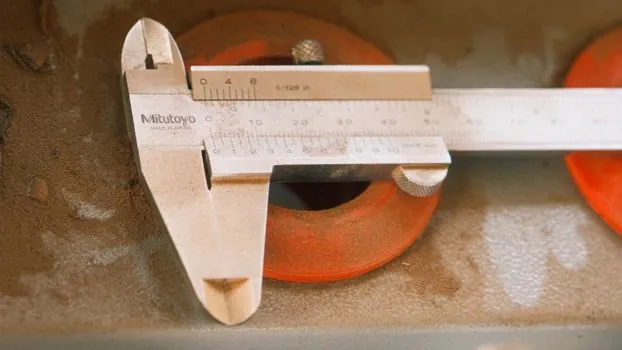
Meaxpert offers four named VMM series: the URANUS Series 2D, the SATURN Series 2D, the NEPTUNE Series, and the PLUTO Series Tool Measuring Machines, with a stated annual output above 500 machines and manufacturing facilities in 50+ countries [S2]. The JUPITER series is referenced for tool inspection in the aerospace industry, and image-based measurement plus pattern recognition is listed as in-house R&D capability [S2].
Meaxpert's claimed service model is 24/7 inquiry response, free online and offline training, and engineered VMM systems built to customer specification, which fits buyers who need application-engineered machines rather than catalog models. For tool presetting and cutter inspection, the PLUTO and JUPITER lines cover the cutter and toolroom workflow, while URANUS and SATURN are the general 2D parts-inspection platforms, and NEPTUNE handles 3D [S2].
Pacorr PC-SVI-IMG-3D and SIPCON US Catalog
Pacorr specifies the PC-SVI-IMG-3D with a measuring range of 150 x 100 x 100 mm, an X/Y accuracy of (3 + L/200) μm, fiber optic light plus adjustable LED illumination, and the ability to measure linear and geometric features including ellipses, circles, and triangles [S5]. This is a compact-class VMM targeted at micro-component inspection in electronics, automotive, and precision engineering cells [S5].
SIPCON markets a US catalog of automated optical inspection, 3D measurement, and precision metrology solutions positioned as local American supply with the typical vision-system spec mix [S6]. A buyer who needs compact 150x100x100 mm VMM coverage with sub-5 μm accuracy will compare Pacorr against smaller-format Meaxpert and ZEISS O-DETECT, while larger frames default to ZEISS O-INSPECT and Mitutoyo QV Hyper [S1][S2][S5].
Selection Criteria: Optical vs Optical-Tactile, Range, Accuracy, Software
Four criteria separate the major 2026 VMM families and align with the way procurement typically frames an RFQ: measurement range, accuracy expression, sensor type (pure optical or optical-tactile hybrid), and software stack [S1][S2][S3]. ZEISS O-INSPECT 1D = 1.4 μm + L/250 μm is the tightest published figure in the research, ZEISS O-DETECT 1D = 1.6 μm + L/200 μm is the next, and Pacorr PC-SVI-IMG-3D is (3 + L/200) μm X/Y, so a buyer can rank pure accuracy at a stated travel L [S1][S5].
Range tiering runs from Pacorr's 150x100x100 mm, to ZEISS O-DETECT/O-INSPECT 3/2/2 and 5/4/3 dm, up to O-INSPECT 8/6/3 dm for large workpieces [S1][S5]. Hybrid optical-tactile is standard on ZEISS Optical Series and Vision Engineering TVM with optional contact probes, while the Mantis and Lynx EVO families are pure optical stereo/microscope systems; Meaxpert's URANUS/SATURN/NEPTUNE/PLUTO plus Mitutoyo's QV and UMAP cover catalog-shop-floor optical inspection with Mitutoyo adding CPS, TAF, and PFF techniques [S1][S2][S3].
Limitations, Failure Modes, and Sourcing Caveats
Optical VMMs struggle with highly reflective or fully transparent surfaces without proper coating or fixturing, with steep-walled features that the camera cannot resolve in 2D, and with sub-micron 3D features that require a tactile or laser probe rather than a video probe [S1]. Spec sheets quote accuracy expressions that include a length term (L), so a buyer must convert at the actual travel length, not at zero, when comparing (3 + L/200) μm against (1.6 + L/200) μm [S1][S5].
Mitutoyo's 5,500+ product count, Meaxpert's 500+ annual unit output, and ZEISS's stated 12x optical magnification are vendor-supplied figures and should be treated as catalog claims, not independently audited metrics [S1][S2]. For applications that mix optical with tactile on one frame, hybrid platforms (ZEISS Optical Series, Vision Engineering TVM) outperform pure optical or pure tactile CMMs; for ultra-tight 3D tolerance, a tactile or laser probe is still required even on hybrid VMMs [S1][S3].
Cross-Reference: VMM Sizing Logic and Related Metrology Buying Guides
Buyers framing a 2026 VMM RFQ typically pull the same logic from a vision measuring machine sizing and selection guide, then cross-check supplier capability against a laser tracker supplier 2026 map when large-volume or long-range parts are in scope. For shops that already run coordinate metrology and want a hybrid workflow, the laser tracker sizing and selection spec map provides a useful counter-reference, since laser trackers and VMMs cover different volume bands. Engineering teams that already use a machine vision system for in-line inspection should treat the VMM as the lab counterpart, not a replacement, because VMM accuracy expressions in μm are an order tighter than typical in-line machine vision id checks, while the latter runs at line speed. [S2]
Trackable signals over the next two quarters: ZEISS CMM Series software update notes on CALYPSO, Mitutoyo A2LA lab scope expansions in the US, and any 2026 model refreshes of the Meaxpert URANUS, SATURN, or NEPTUNE families; additionally, watch for contour measuring machine crossovers where buyers pair a VMM for 2D/3D optical with a contour instrument for profile and roughness data.