Vertical lift modules scale from roughly 8 feet to 78 feet tall in 4-inch increments, allowing them to be specified into ceiling clearances from about 16 feet up to 35 feet or more, with the unit footprint staying under 25 square feet [S5][S1].
That range puts a VLM into almost any warehouse that has more vertical cube than horizontal floor, and it is the single biggest reason VLMs are picked over full unit-load ASRS in mid-clearance buildings: most unit-load ASRS configurations require a minimum of 30 feet of clear height to be economically viable, while VLMs do not [S4].
Clear Height vs Ceiling Height: Why the Number on the Brochure Lies
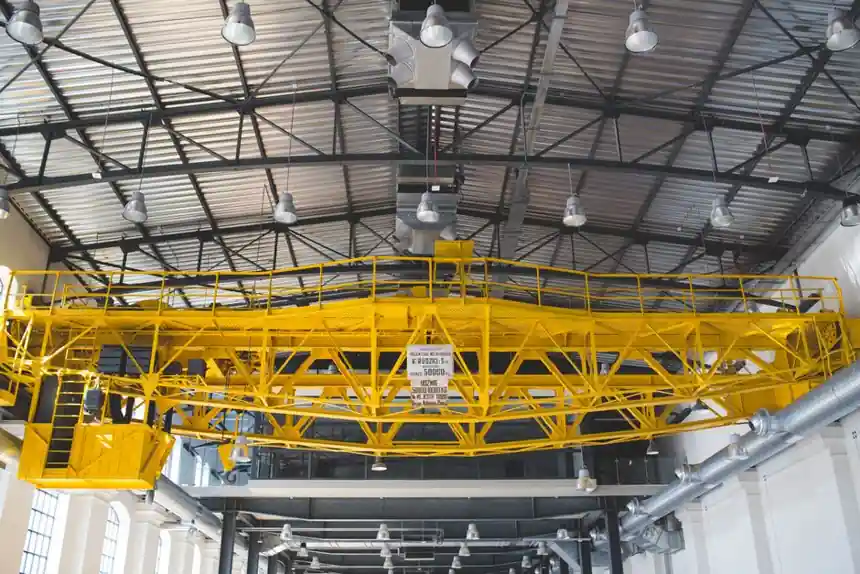
Clear height is the usable vertical distance from the finished floor to the lowest immovable obstruction inside the building, not the nominal ceiling height to the deck; the obstruction is typically a sprinkler deflector, HVAC duct, light fixture, joist, or beam, and that value is the one that actually governs what equipment can be installed [S3].
Modern Class-A distribution buildings commonly sit at 32 to 36 feet clear height, with large-format e-commerce facilities reaching 40 feet or more to support automated storage and retrieval systems, while older pre-1980s stock often falls below 20 feet [S3]. A small, manually operated warehouse storing bulk commodities can function at 14-16 feet of clear height using basic racking [S6]. The gap between rack line and structural ceiling is dead volume, and a VLM is engineered to fill that vertical cube while releasing the floor area it occupied [S1].
VLM Height Range, Tray Geometry, and How Vendors Actually Configure Them
The SSI Schaefer LOGIMAT scales from 8 feet to 78 feet in 4-inch increments, and multiple units can be linked into a single storage pod for higher SKU counts [S5]. White Systems literature confirms VLMs can be configured to match ceiling heights often 16 to 35 feet or more, with two columns of trays stacking inventory from floor to nearly ceiling and an automated extractor delivering the requested tray to a fixed access window at operator height [S1].
Tray dimensions set the inner envelope. Modula-style VLM trays permit a maximum product height of 27.36 inches and a width range of roughly 74.8 to 161.41 inches, while general VLM tray depth tops out at about 30 to 40 inches depending on the manufacturer [S8][S7]. Kardex publishes a worked comparison: at a 20-foot ceiling a single VLM eliminates 45-49 shelving sections and reclaims roughly 83% of the floor those sections occupied; at 25 feet the same unit removes up to 65 sections and over 600 square feet; at 40 feet the figure climbs to 100 sections and nearly 1,000 square feet returned to productive use [S2].
How a VLM Compares to Vertical Carousels, Pallet Shuttles, and Unit-Load ASRS

Four practical decision criteria line the main automated storage options up against VLM in a typical mid-clearance warehouse. First, storage motion: a VLM moves trays vertically inside a fixed column and delivers each tray to a single pick window, while a vertical carousel rotates shelves around a fixed track and brings the shelf to a fixed opening [S5]. Second, footprint shape: VLMs are tall and narrow, fitting against a wall or in a dedicated bay; carousels need round or oval clearance on all sides [S5]. Third, throughput profile: VLMs fit dense mixed-SKU storage with variable item sizes; carousels suit high-frequency picking of smaller, uniform items [S5]. Fourth, clear-height threshold: VLMs work from roughly 16 feet upward, pallet shuttles tolerate lower-clearance facilities, and most full unit-load ASRS configurations require a minimum of 30 feet of clear height to make economic sense [S4].
For a building that already has 30+ feet of clear height, the capital question is throughput, not height: unit-load ASRS only pays back at hundreds of pallet moves per day at consistent volume, with installation timelines measured in months rather than weeks [S4]. A practical side-by-side reading: a 25-foot-clearance building running high-SKU small parts is a VLM problem to solve, an 8-meter equivalent building running pallet-in/pallet-out at 800 moves per shift is a different conversation. For background on how the storage technology class itself is defined, the vertical lift module reference page covers the core envelope.
Who VLMs Are For, and Where They Are the Wrong Tool
VLMs are the right tool for facilities with constrained horizontal footprint, variable SKU sizes, and ceiling clearances in the 16 to 35 foot band, particularly small-parts picking, MRO, kitting, and goods-to-person order fulfillment where the operator no longer walks the aisle [S1][S2][S5]. They are the wrong tool for full-pallet storage at high throughput, for buildings with severe column grids that break the storage bay, and for tenants whose slab cannot handle the concentrated column load a multi-unit VLM pod imposes [S4].
Clear height is effectively permanent once a building is constructed; raising it after the fact is cost-prohibitive for most tenants and owners, which means ceiling clearance is a lease-time and build-time decision, not a retrofit option [S3]. Column spacing interacts with that decision: Class-A distribution buildings commonly feature column spacing in the 50-by-50 foot to 56-foot or greater range, and a tighter grid can limit where VLMs sit and how trays can be extracted [S3]. Anyone specifying a VLM into an existing building should confirm clear height to the lowest obstruction, the column grid, the slab load rating at the proposed VLM footprint, and the sprinkler deflector height above the proposed top-of-unit, in that order.
Selection Criteria, Common Failure Modes, and Sourcing Standards
Three numbers drive a VLM specification. First, clear height to the lowest obstruction, measured on site, not the brochure ceiling height [S3]. Second, tray envelope (width, depth, and maximum product height per tray), because the inner geometry sets usable storage volume independent of the outer column height [S8][S7]. Third, throughput requirement in lines or picks per hour, which determines whether one VLM column is enough or whether multiple units must be linked [S5][S4].
Failure modes in the field cluster around three issues. (1) Specifying against ceiling height rather than clear height, then losing 6 to 24 inches to a sprinkler deflector, HVAC duct, or light fixture that nobody measured before the order was placed [S3]. (2) Underestimating slab loads, since high-density automated systems concentrate significant weight in specific areas and a floor that supports standard racking may not support a unit-load ASRS column without reinforcement [S4]. (3) Forgetting the in-rack or in-unit sprinkler clearance: rack that exceeds the required clearance between the top of storage and the nearest sprinkler head requires in-rack sprinkler systems, which adds cost and complexity, and that constraint is frequently discovered after planning is underway rather than before it starts [S4].
For a ceiling-clearance specification, the only relevant industry references are the building's own clear-height measurement and the manufacturer's published unit-height increment, since VLM performance is a geometry problem, not a protocol problem; the height gauge reference page covers the related dimensional metrology used to verify clear height on site. For ceiling integration where the VLM sits below a suspended ceiling, the deflector height of the sprinkler head inside the ceiling cavity must be added back into the clear-height calculation, not subtracted from the VLM height. Two trackable signals for the next planning cycle: (1) request a measured clear-height drawing from the building owner, not a marketing brochure ceiling figure, before locking the VLM unit height in 4-inch increments; (2) confirm the slab load capacity at the exact VLM footprint coordinates with a structural review, because that figure decides whether a single column, a linked pod, or a full unit-load ASRS is even physically installable [S4][S3].
Related analysis: Digital Twin vs Digital Shadow vs Digital Model: Spec-Level Differences for Industrial.