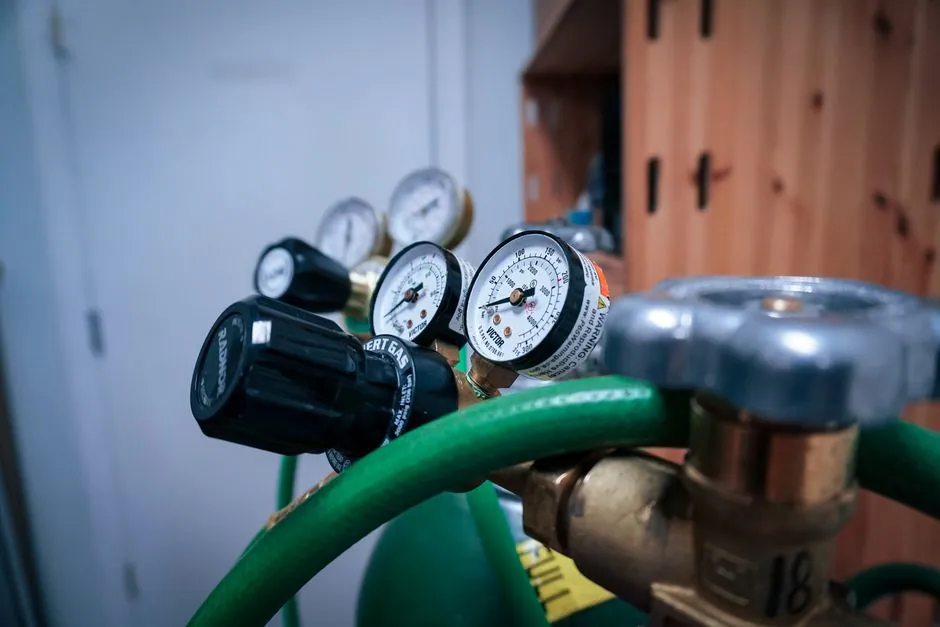
On a 0–16 bar gauge range, a datasheet accuracy of ±0.25% FS means the worst-case error at any point in the range can reach ±40 mbar, because the percentage is applied to the full 16 bar span, not to the instantaneous reading [S2]. Most industrial pressure sensors in this span ship with stated accuracies between ±0.1% FS and ±0.5% FS, with higher-tier precision units in the ±0.05% to ±0.1% FS band and ultra-precision laboratory devices specified as low as 0.1–0.25% FS on dedicated datasheets [S4][S5].
The single percentage is a worst-case number that bundles non-linearity, hysteresis, repeatability, temperature error, and long-term stability, so the datasheet figure almost always overstates the real error at mid-range and understates it near zero [S1][S6]. A spec-driven engineer therefore treats the headline number as a budget, then opens the data file to find the per-component contributions before any 0–16 bar procurement decision.
Decomposing the ±0.X% FS headline number
Sensor accuracy is the sum of non-linearity and hysteresis, both measured by a five-point calibration at 0%, 50%, 100%, 50%, 0% of full scale, where the maximum deviation of any of the five points from a best-fit straight line defines non-linearity and the largest up-scale versus down-scale spread defines hysteresis [S2]. The two numbers are often combined into a single NLHR (non-linearity, hysteresis, repeatability) entry in the datasheet, and the way a vendor fits that straight line, whether best-straight-line (BSL) or terminal-straight-line (TSL), changes the published value for the same physical sensor [S1].
For a 0–16 bar unit, a stated NLHR of ±0.1% BSL equates to ±16 mbar across the full range, but a TSL-fitted device with the same diaphragm and electronics typically quotes ±0.2% to ±0.3% because the TSL line is forced through the end points and amplifies mid-scale deviation [S1]. Short-term repeatability and long-term stability are among the distinct contributing components of a pressure sensor's accuracy specification, but because there is no universally adopted convention and most manufacturers do not follow standards such as IEC60770 or DIN16086 in their data sheets, it is up to the user to analyse each data sheet to understand which parameters are included as separate lines [S1].
Thermal error: where the 0–16 bar sensor quietly loses accuracy
Temperature error is normally quoted separately from the reference accuracy because it is a second budget that stacks on top, and it is specified over the compensated temperature range rather than the wider operating temperature range [S1]. A typical industrial 0–16 bar sensor carries a compensated range of 0–50 °C or -10 °C to +80 °C, with thermal zero and thermal span errors each around ±0.5% FS over the full compensated band, or roughly ±0.02% FS per °C when scaled linearly [S1].
Vendors typically split the thermal budget into zero-point error and span error because they affect different parts of the curve: zero-point error dominates near the bottom of the 0–16 bar span, so a sensor with ±0.25% FSO zero error and ±0.25% FS span error will still read correctly at 16 bar to within 40 mbar but may drift 40 mbar at 0 bar if the ambient swings the full compensated range [S1][S7]. The practical consequence is that a process running at 1–4 bar suffers disproportionately from thermal zero shift, while a process near full span is dominated by thermal span shift.
Zero point, near-zero, and the 0–16 bar use cases that punish low-FS error

Zero-point error is a separate datasheet line on most modern industrial sensors and matters more than headline accuracy for low-pressure work, because a sensor with ±0.05% FSO at zero will outperform a ±0.1% FSO unit near 0 bar even though the latter looks better on the front page [S7]. On a 0–16 bar device, ±0.05% FSO equals ±8 mbar, so any sub-100 mbar measurement inherits a large relative error regardless of the headline FS accuracy [S7].
For tank-level, draft, and filter-differential applications that live in the bottom 5% of a 0–16 bar range, the spec-driven move is either to pick a sensor whose nominal range sits closer to the operating point or to budget zero-point error separately from NLHR [S7]. The same logic is why a 0–16 bar pressure sensor aimed at hydraulic or compressor-discharge work, where the operating point sits at 12–16 bar, can tolerate much worse zero-point error than a vacuum-and-low gauge sold for tank-vapor service [S1][S7].
How the 0–16 bar number compares to other FS ranges
Accuracy is expressed as a percentage of full scale, so the same physical sensing element specified at 0–10 bar and 0–16 bar will show identical mbar error for the same %FS value, but a 0–25 bar part with ±0.25% FS produces ±62.5 mbar versus the 0–16 bar unit's ±40 mbar for the identical mbar signal chain [S1][S2]. Engineers therefore often over-range the sensor: a 0–16 bar spec on a process that runs 8–12 bar buys thermal and stability headroom, while a 0–10 bar spec on the same process doubles the relative error at the operating point [S2].
Ultra-precision catalog lines in the 1–10 bar gauge band routinely ship at 0.1–0.25% FS, while standard industrial 0–16 bar offerings land in the 0.25–0.5% FS band; the 0.1% band typically requires active temperature compensation, laser-trimmed resistor networks, or sealed-reference strain gauges, all of which add cost and reduce the media-compatibility options [S4]. The spec-driven selection is therefore not which vendor has the lowest %FS, but which vendor's decomposition (NLHR, thermal zero, thermal span, long-term stability, BSL versus TSL) is the smallest contributor at the actual operating point [S1][S6].
Standards, long-term drift, and the calibration interval question
Two reference standards sit behind most modern pressure-sensor accuracy statements: IEC 60770 and DIN 16086, and although most datasheets do not explicitly cite them, the five-point calibration methodology and the NLHR terminology trace back to these documents [S1]. Long-term stability is then published as a per-year drift band, typically ±0.1% FS/year for industrial cells, which means a 0–16 bar sensor with a one-year-old calibration carries roughly ±16 mbar of additional uncertainty that the initial factory accuracy did not include [S1][S5].
Drift magnitude depends on pressure cycle count, temperature extremes, media compatibility, and diaphragm material, so a clean compressed-air 0–16 bar sensor on a benign service will hold its calibration for 12–24 months while a wash-down, high-cycle, or steam-exposed sensor can lose its stated accuracy within 6–9 months [S5]. For spec-driven procurement, the working budget is therefore: factory accuracy (NLHR + thermal) at delivery, plus annual drift, plus the next recalibration date locked to the process risk, and a properly framed spec needs all three columns on the same datasheet page [S1][S5].
Reading a 0–16 bar datasheet without getting burned
The most common procurement mistake is treating the headline ±0.1% FS number as a guarantee at the operating point, when in fact a 0–16 bar sensor with ±0.1% BSL, ±0.5% thermal zero over the compensated range, and ±0.1% FS/year stability can easily drift past ±0.5% of reading inside 18 months on a hot-skid installation [S1][S7]. The engineer-friendly move is to request the four-component breakdown (NLHR, thermal zero, thermal span, long-term stability) and the fit method (BSL or TSL) on the same line, then add them RSS-style or worst-case depending on the safety-integrity level of the loop [S1][S6].
For a 0–16 bar gauge pressure sensor used in standard hydraulic or process work, a realistic in-service accuracy budget at the 12-month mark is ±0.3% to ±0.5% of full scale, or ±48 mbar to ±80 mbar, even on a sensor whose fresh-out-of-box spec reads ±0.1% FS, and the calibration cycle should be set so that the worst-case drift stays inside the loop's allowable error before the next scheduled check [S1][S5]. Engineers who spec the loop against that realistic end-of-period number, rather than the factory stamp, write tenders that survive commissioning. For related measurement work, the pressure sensor accuracy spec framework applies to nearly any FS range, while pressure transmitter loops inherit the same decomposition plus the HART/4-20 mA output stage error, and pressure gauge mechanical instruments skip the electronic terms but carry their own parallax and class-error budgets that a 0–16 bar electronic spec does not address.
For related coverage, see Single Row vs Double Row Tapered Roller Bearing Assembly: Spec-Driven Selection.