Carburized AISI 8620 commonly reaches 58–62 HRC at the surface while retaining a 28–40 HRC core, giving gears a stronger wear and contact-fatigue profile than quenched-and-tempered 4140 [S4].
The choice depends on tooth-contact loading, core toughness, section size, distortion allowance, and heat-treatment control, not alloy name alone; 4140 remains useful when strength and toughness are required through the effective section [S2][S5].
Decision Criteria: Hardness Profile, Contact Fatigue, and Core Strength
AISI 4140 contains approximately 0.38–0.43% carbon, while AISI 8620 contains approximately 0.18–0.23% [S2]. The higher carbon in 4140 permits greater bulk hardness after quenching and tempering, but its through-hardened condition does not automatically provide the high surface hardness required for long abrasive or scuffing life.
AISI 8620 is intended for carburizing: carbon is added near the surface, followed by quenching and tempering to produce a hard case over a comparatively tough core [S2][S4]. The resulting profile directly addresses the failure modes common in gears, including tooth-surface wear, pitting, scuffing, and rolling-contact fatigue [S2].
The comparison must be made on finished properties, not nominal grade. Case depth, effective case hardness, core hardness, case-to-core transition, distortion, and grind allowance require explicit definition on the gear drawing or purchase specification [S2][S5].
Property-by-Property Selection Comparison
For tooth-surface wear, 8620 develops a hard case of 58–62 HRC over a tougher core [S4].
Which Option Fits the Duty?
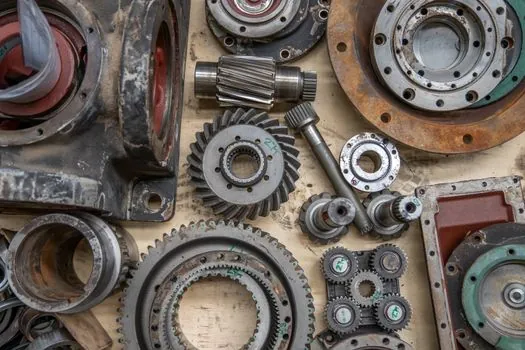
Use carburized 8620 for ordinary involute gears, pinions, sprockets, and transmission components where rolling or sliding contact, pitting, scuffing, and surface wear dominate [S2]. Its hard case resists tooth-contact damage, while the low-carbon core absorbs shock and bending loads that would make a uniformly hard gear brittle [S3][S9].
Use 4140 for shafts, pins, axles, hubs, and structural gear components when bulk tensile strength, torsional capacity, shock resistance, or simpler heat treatment governs [S2]. Quenched-and-tempered 4140 is not automatically a poor gear material, but it is a weaker choice when pitting and tooth-surface wear are the expected life limiters [S1][S6].
For a 22 in. long, 0.5 in. by 0.6 in. rack with only 0.010–0.015 in. operating clearance, carburizing introduces a larger distortion risk than a simpler through-hardening route. A rack of that geometry may require a quench press, straightening operation, and a finishing allowance [S1].
Wear Life Requires More Than Hardness
A published technical tip states that case-hardened steel offers 40% longer life than through-hardened steel [S8]. Surface life also depends on case depth relative to tooth geometry, contact stress, lubrication, contamination, sliding speed, tooth profile accuracy, and whether failure occurs at the surface or at the root [S2][S6].
Through-hardened 4140 develops useful core hardness, yet reduced surface hardness and contact-fatigue capability can shorten life when wear is the governing mechanism [S6]. Tempering 4140 sufficiently to prevent brittle tooth behavior also reduces its hardness, further reducing its wear margin. This makes 4140 more defensible for impact-tolerant, high-strength applications than for heavily loaded rolling-contact teeth [S1].
The author proposes using 8620 for the rack, with approximately 0.25 inches of case depth so that the bottom can be ground off to set the pressure-plane height [S1]. The effective case should therefore be defined relative to the finished tooth, including the required grind allowance, not simply as a furnace recipe value [S1].
Heat Treatment and Inspection Requirements
For 8620, specify the raw grade, product form, chemistry, hardness band, effective case depth, effective case hardness, core hardness, and case-to-core requirements. A published processing route uses carburizing at 1,650–1,750 °F, followed by quenching and tempering to produce approximately 58–62 HRC at the case and 28–40 HRC in the core [S4].
After treatment, inspect effective case depth at actual tooth locations and account for grinding, because a surface reading alone does not prove that adequate case remains beneath the finished profile [S2][S5].
For 4140, specify the required section hardness or mechanical properties at defined locations, together with effective section size and tempering condition. Center properties can fall as diameter increases or cooling severity decreases, so a surface result does not establish through-section performance [S2].
Procurement and Lifecycle Decision
Buy the material as an engineered finished condition, not as a grade name. For 8620, the RFQ should call out case depth, case hardness, core properties, distortion allowance, machining sequence, and heat-treatment responsibility; for 4140, it should call out delivery condition, section size, required mechanical properties, hardness location, and impact requirements [S5].
The cost case can favor 4140 because it removes carburizing, case-depth inspection, and part of the grinding burden. The lifecycle case can favor 8620 when extending time between tooth repairs or replacements justifies the added process controls. The decision should therefore compare expected service life against heat-treatment and rework cost, rather than treating the cheaper blank as the economical gear [S2][S5][S8].
Before releasing an order, require the heat treater to confirm the proposed hardness profile on the actual tooth section and to define distortion-control measures. Track effective case depth after final grinding and require hardness verification at the finished tooth surface. Those are the two measurable acceptance points that expose an unsuitable 4140 wear assumption or an inadequate 8620 case before service [S1][S2][S5].