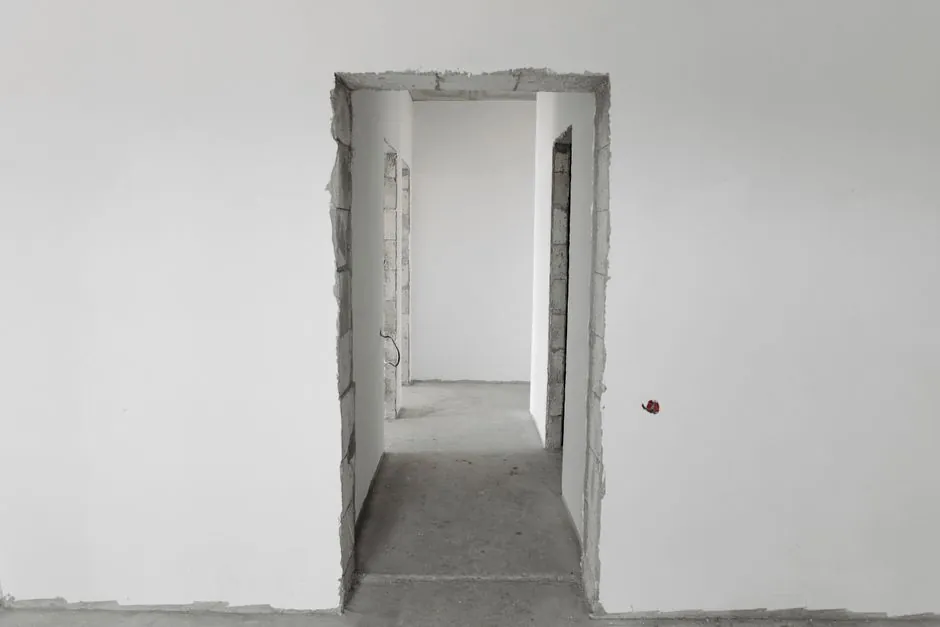
AAC blocks rated 4 N/mm² (PP4 grade with declared compressive strength ≥2.6 N/mm²) carry the vertical loads of 5-storey load-bearing residential walls when laid in thin-bed mortar with vertical reinforcement at critical sections, per manufacturer and industry data [S1][S3].
PP6 grade blocks, declared at 4.1 N/mm², extend the same envelope into low-rise commercial and heavier multi-storey residential, while keeping dry density in the 400–600 kg/m³ range that defines the autoclaved aerated concrete class [S1][S6].
What "4 N/mm²" Actually Means on an AAC Block
The "4 N/mm²" rating on a PP4-class AAC block refers to the declared compressive strength to EN 771-4, the harmonised European standard for autoclaved aerated concrete masonry units, where PP4 denotes a mean compressive strength of approximately 4 N/mm² and PP6 a mean of approximately 6 N/mm² (4.1 N/mm² declared) [S1]. Dry density for these grades sits between roughly 400 and 600 kg/m³, about one-quarter the density of normal-weight concrete, which is why load-bearing capacity per unit weight is unusually high for the class [S2][S6]. The material itself is a calcium-silicate hydrate matrix called tobermorite, formed during 8–12 hours of steam-pressure curing in an autoclave, and it is governed in the US market by ASTM C1693 for material properties [S2].
Two numbers get confused on data sheets and must be kept apart: mean compressive strength of the block unit, and the characteristic compressive strength (f_k) of the assembled masonry wall, which is lower because it accounts for slenderness, eccentricity, and the mortar joint. Designers work from f_k, not the block's own rating, when checking axial capacity on a per-storey basis [S1][S3].
Storey-by-Storey Load-Bearing Envelope
For a typical residential floor plan with 200–250 mm thick load-bearing AAC walls, PP4 blocks (≥2.6 N/mm² declared, around 4 N/mm² mean on the unit) carry 5 storeys of superimposed load when the wall is designed as load-bearing masonry with ring beams at each floor level and vertical reinforcement at openings and corners, according to manufacturer and industry guidance [S1][S3]. Beyond 5 storeys, the standard approach in the AAC trade is to switch to a reinforced masonry or confined-masonry system, often with PP6 blocks or with a cast-in-place concrete frame, because the axial stress under 6+ storeys pushes the characteristic masonry strength past comfortable service margins [S1].
PP6 grade (4.1 N/mm² declared) is the next step up the same product family and is the grade typically specified when the design brief calls for 6–8 storey residential blocks or 3–4 storey commercial buildings with heavier imposed floor loads, per the same manufacturer data [S1]. Both grades remain inside the autoclaved aerated concrete density class of roughly 25–50 lb/ft³ (400–800 kg/m³), so the seismic mass penalty versus a clay-brick wall is still favourable [S2].
Block Size, Mortar Joint, and Why They Matter for Multi-Storey

Standard AAC block dimensions in the Indian market, governed by IS 2185 (Part 3):1984 (reaffirmed 2020), are 600 mm long × 200 mm high with thicknesses from 100 to 250 mm and dimensional tolerances of ±5 mm in length and ±3 mm in height and width [S5]. The most common wall thicknesses for load-bearing external walls on multi-storey projects are 200 mm and 250 mm; 100 mm and 150 mm are reserved for non-load-bearing partitions [S3][S5].
Thin-bed mortar joints, typically 1–3 mm of polymer-modified AAC adhesive rather than 10–12 mm of cement-sand mortar, are what lets the wall behave as near-monolithic AAC rather than a stack of blocks separated by weak mortar beds, and the dimensional tolerance of ±1.5 mm to ±3 mm is what makes that thin joint feasible [S3][S5]. Coverage runs about 8 blocks of 600×200×100 mm per square metre of walling, varying with block size and joint thickness [S5]. Larger-format blocks in the 600×250 mm face-size range reduce joint count, which reduces both thermal bridging and on-site labour by a measurable margin in multi-storey wall take-offs [S3][S4].
Comparison: PP4 vs PP6 vs Clay Brick on Multi-Storey Suitability
Across the three most common load-bearing wall materials on Indian and Middle-Eastern residential sites, the relevant engineering trade is between declared compressive strength, density, and achievable storey count under thin-bed construction. PP6 leads on raw unit strength and storey headroom; PP4 is the workhorse grade for typical 5-storey residential; clay brick (around 2.5 N/mm² mean) loses on both strength-to-weight and on the thermal-mass penalty it imposes on foundations [S3].
Sources for table values: PP4/PP6 grade definitions and storey limits [S1][S3]; density and strength ranges [S2][S6]; clay-brick comparison values widely cited against AAC, with 2.5 N/mm² mean strength for conventional clay bricks noted in the same industry data [S3].
Standards, Approvals, and Fire/Sound Numbers That Travel With the Wall

AAC masonry units carry third-party approvals from ASTM, Underwriters Laboratories (UL), the International Code Council (ICC), the Autoclaved Aerated Concrete Producers Association (AACPA), and the Masonry Standards Joint Committee (MSJC 530 Code) per the International Masonry Institute technical brief [S2]. More than 40 UL listings cover AAC assemblies, and a 4-inch (roughly 100 mm) AAC wall carries a 4-hour UL fire-resistance rating, one of the highest hourly ratings per inch of any common building material [S2]. Material specification on the US side runs to ASTM C1693 for AAC units; on the European side, EN 771-4 covers the same product family; on the Indian side, IS 2185 (Part 3):1984 (reaffirmed 2020) governs dimensions and tolerance [S2][S5].
For a more general background on how AAC compares to other autoclaved aerated products, the AAC block encyclopedia entry covers the chemistry and density classes, while block brick covers the broader masonry unit family against which AAC is often specified. Engineers comparing AAC against dense concrete masonry units on multi-storey work will also find the wall-density, fire, and sound data cross-checked there.
When 4 N/mm² AAC Is Not the Right Answer
PP4 AAC is the wrong call where (a) the design is above 5 storeys of load-bearing wall, (b) the wall carries high point loads from transfer beams or columns that would force the characteristic masonry strength f_k to be checked at the local bearing patch, or (c) the wall is exposed to sustained moisture or aggressive chemical exposure without a rendered or tiled finish, since AAC's open cellular matrix absorbs water readily and needs protection in wet-service conditions [S1][S3]. For high-rise, the practical move is a hybrid: AAC infill panels inside a reinforced concrete or steel frame, where the AAC is doing partition, fire, and acoustic duty rather than carrying the column loads down to foundation.
On the acoustic side, the same low density that makes AAC a good thermal insulator costs it on direct airborne sound, so multi-storey residential walls typically need either 200 mm thickness minimum or a plaster finish on both faces to hit the STC ratings the local code asks for, per the same industry data covering AAC material properties [S2].
Real Use Cases and What to Verify on Site

Five-storey load-bearing apartment blocks in India and the Middle East are the canonical use case for PP4 AAC, with 200 mm external walls, 100–150 mm internal partitions, and ring-beam-and-tie-column confinement at every floor [S1][S3]. On any multi-storey AAC project, three things should be verified before the blocks go in the wall: (1) the IS 2185 (Part 3) certification mark and the density/grade stamping on the pallet, (2) the manufacturing date so fresh off-autoclave blocks are not stacked green, and (3) thin-bed mortar from the same supplier system rather than site-mixed cement-sand, because site-mixed mortar breaks the joint-thickness assumption the design relies on [S5].
For the broader question of when AAC infill is the right call versus other lightweight partition systems, the trade-offs against poured aerated panels and other wall systems are worth working through on a project-by-project basis, and the cement-counting reference is useful when sizing the ring-beam concrete that goes with an AAC wall. Next signal to track: any 2026 update to IS 2185 (Part 3) on PP4/PP6 grade boundaries, and any project-specific UL listing for 200 mm PP4 AAC walls carrying 5-storey loads beyond the current manufacturer data.
For component-level specifications, see gauge block.