
Commercial-grade ALC panels in 2026 typically run 500–700 kg/m³ dry density with cube compressive strength of 4 MPa and thermal conductivity around 0.13 W/(m·K), making them roughly one-quarter the weight of standard concrete while delivering 4-hour fire ratings at 150 mm thickness [S1][S4].
Standard stock sizes for exterior use span 600 mm width by 3,500–6,500 mm length in thicknesses of 75, 100, 125, 150, 175 and 200 mm, with steel-reinforced variants available for longer spans up to 5,000 mm [S2][S4]. For a primer on how ALC fits among lightweight wall systems, the lightweight partition panel reference covers the density and acoustic trade-offs.
Density, Strength, and Thermal Trade-Off by Thickness
Documented 2026 product data places ALC exterior panels at 500–625 kg/m³ dry density and 4 MPa cube compressive strength, with thermal conductivity λ ≈ 0.13 W/(m·K) [S4]. Caldera's commercial-grade AAC line falls in the same band at 600–700 kg/m³ with R-values of 0.95–1.25 per inch, which the manufacturer cites as up to 10× better than standard concrete for envelope heat-loss control [S1].
Thickness is the main lever: 100 mm panels give 3.23 hours fire resistance and 40.8 dB sound reduction, while 150 mm panels exceed 4 hours fire resistance and reach 45.8 dB [S4]. For partition and envelope decisions beyond ALC, the aluminum veneer panel page documents rainscreen cladding weight and finish options often paired with ALC back-ups.
Acoustic and Fire Performance Versus Brick and Cast Concrete
Caldera's commercial AAC delivers 30–50 dB sound reduction across its panel range, suiting school, office and mixed-use envelopes where partition and external wall acoustics both matter [S1]. ALC888 records 40.8 dB at 100 mm and 45.8 dB at 150 mm for average sound reduction on the same panel family [S4]. Both sources confirm 4-hour-plus fire resistance on 150 mm panels, against a typical 2-hour rating for 100 mm panels of the same product line [S1][S4].
Weight savings drive foundation and frame economies: 600–700 kg/m³ versus roughly 2,400 kg/m³ for normal-weight concrete means a 150 mm ALC façade panel weighs about 105 kg/m², where an equivalent 150 mm concrete panel would exceed 360 kg/m² [S1]. Codes and standards compliance is documented through ASTM and CAN/ULC listings for the Caldera system, with Canadian RSI/R-value conversion covered in the manufacturer's submittal package [S1].
Panel Format Options: Full-Length, Short, and Steel-Reinforced
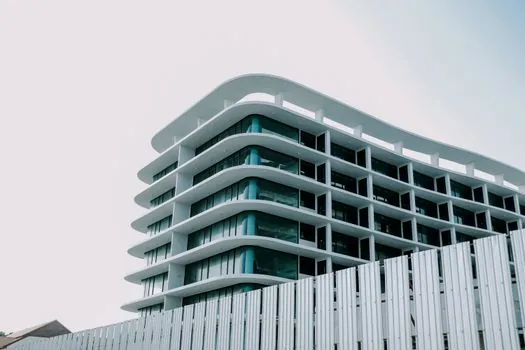
Format choice drives site logistics as much as performance. Full-length ALC panels run 3,000–6,000 mm and need a crane, while short panels (600 × 1,500 mm) fit standard lift lobbies and need only a two-person carry [S3]. Steel-reinforced 4200 × 600 × 75 mm panels from Bigbloc weigh roughly 31.5 kg per linear metre at 75 mm thickness and carry interior and exterior ratings on the same SKU [S2].
The renovation-site benchmark from Vodapruf records 6,000 m² of short-panel wall completed by six two-person teams in six weeks, described by the manufacturer as 7.5× faster than AAC block stacking, with grout cost falling from approximately RM 37.72/m² to RM 9.43/m² [S3]. For a peer comparison on modular envelope systems, the HMI panel entry covers cabinet and console formats where similar weight-versus-span logic applies to control rooms built into commercial shells.
Code Compliance, Fire Rating, and Submittal Caveats
Commercial ALC panels are documented as compliant with ASTM and CAN/ULC fire and thermal standards under the Caldera submittal, with explicit references to Canadian RSI/R-value mapping alongside U-value calculations for cross-border projects [S1]. ALC888's datasheet qualifies every figure with a statement that values vary by grade, thickness and project requirements, and instructs the engineer to confirm the approved technical submittal before ordering [S4].
Design constraints flagged in 2026 manufacturer documentation include: confirming structural drawings, wind loads, spans and openings before ordering; planning transport and edge support to prevent distortion; and verifying waterproofing of joints against project exposure [S4]. The same source records a softening coefficient Rw/R0 = 0.88 and freeze-thaw mass loss below 1.5%, both relevant for cold-climate envelope specification [S4].
Selection Criteria: When ALC Wins and When It Does Not
ALC earns its place on commercial façades when the project values a 4-hour fire rating, 40–50 dB acoustic performance, 500–700 kg/m³ density, and dry installation on steel or concrete frames [S1][S4]. It is the right answer for mid-to-high-rise offices, schools, hospitals, logistics facilities and commercial fit-outs where weight, speed and acoustic privacy all carry budget weight [S1][S4].
ALC is the wrong answer where local suppliers only stock non-reinforced AAC block equivalents, where crane access is impossible and short panels are not stocked locally, or where a project demands a high-impact finish unsuitable for direct skim-coat. The control panel component and digital panel meter references cover instrumentation hardware unrelated to envelopes, but illustrate the broader industrial use of the "panel" term when reading mixed catalogues. For a complementary read on AAC blocks used in healthcare interiors, see the AAC block selection map for hospitals, which documents the density and wet-zone logic that overlaps with hospital-grade ALC specification.
Track before ordering: confirm whether the 2026 submittal cites ASTM E119 or CAN/ULC S101 for the 4-hour fire rating, verify wind-load span tables for the chosen thickness, and request the manufacturer's softening coefficient and freeze-thaw data for cold-climate sites. For envelope backing in data-centre shells where ALC's thermal mass is also valued, the AAC block selection map for data-center shells lines up adjacent density and strength logic.