
An anchor bolt cage is an engineered arrangement of headed or hooked bolts welded to top and bottom steel setting templates, suspended into a concrete pier or spread footing so the column base plate can be set, leveled, and tensioned after curing [S2]. For column base embedded parts in steel buildings, the dominant bolt specification is ASTM F1554 in Grades 36, 55, and 105, with Grade 36 sufficient for most light commercial buildings and Grade 55 specified for taller or higher-wind structures [S3].
The cage exists because a column base plate connection is the critical load-transfer point between a steel superstructure and its concrete foundation, and small geometric errors at this joint propagate into rework orders that routinely cost more than the original cage fabrication [S1][S4]. Common diameters for steel building column bases run 5/8 to 1-1/2 inches, with 3/4 inch typical for a 30 by 40 ft workshop and 1 to 1-1/4 inches used for heavy industrial buildings with crane loads [S3].
What the Cage Has to Do: Load Path and Geometry
The cage's job is to deliver bolts to a precise bolt-circle or rectangular pattern at the elevation of the underside of the base plate plus the design grout thickness, typically 1 to 2 inches, and to keep them there against the hydrostatic and vibratory load of a concrete pour [S1][S2]. Load transfer into the cage relies on the bolt's bond, hook, or headed bearing against the concrete, which is why minimum embedment is set at 25 times the bolt diameter, so 19 inches for a 3/4 inch bolt and 25 inches for a 1 inch bolt [S3].
Embedded anchor assemblies in industrial builds are often shipped as a single welded assembly with an embed plate, which doubles as a flush mounting surface and a shear-transfer element, simplifying column plumbing on site [S1]. For moment-resisting column bases, the unequal distribution of uplift across the bolt group drives plate bending and bolt tension, which is why base plate thickness and bolt count are solved together rather than as separate components [S4]. Shear can be carried by the bolts directly, by a shear lug, by embedding the base, or by friction between the plate and grout, and the designer chooses the path before sizing the anchors [S5].
ASTM F1554 Grade Selection vs. Real Building Loads
F1554 Grade 36 has a 36 ksi yield and 58 to 80 ksi tensile, Grade 55 has 55 ksi yield and 75 to 95 ksi tensile, and Grade 105 has 105 ksi yield and 125 to 150 ksi tensile, per the F1554 specification [S3]. F1554 bolts are purpose-made for anchoring structural steel to concrete and must not be substituted with A325 or A490 structural bolts, which are designed for steel-to-steel connections and have different length and thread limits [S1]. Grade 55 is favored in substation and process-industry work for its weldability and ductility, while Grade 105 is reserved for very high tension or seismic uplift where the extra 50 ksi of yield over Grade 36 is structurally required [S1][S2][S3].
Common bolt types for column base cages are straight (tension only, light loads), hooked with a 90 or 180 degree bend (moderate tension, the typical default for steel buildings), and headed with a forged or welded plate washer at the embedded end (highest pull-out capacity) [S3]. The selection rule of thumb is: pick the bolt type that keeps the cage inside the footing thickness you already have to pour, then upsize the bolt rather than deepen the footing.
Template and Jig: Where Most Cages Fail Before the Pour

An anchor bolt cage is only as accurate as the template that holds it during the pour, and field-fabricated plywood or thin scrap-steel jigs are a leading cause of misalignment because they warp under the weight of the bolt cluster and vibrate during concrete placement [S1]. Precision-engineered steel setting templates, top and bottom, are required to maintain the bolt-circle or rectangular pattern, and they should be checked against shop drawings multiple times before concrete is placed [S1][S2].
Projection height above the concrete is the single most common re-work trigger: it must equal the embed plate thickness plus leveling nuts and washers plus the column base plate plus the design grout pad, with at least two threads of nut engagement exposed above the top nut after the column is set [S1]. Grout thickness below the base plate is normally 1 to 2 inches, and a 25 mm or 50 mm error in projection that leaves the nut short is enough to scrap the bolt cluster or force field modifications to the base plate [S1]. Thread protection during the pour matters because wet concrete contaminates exposed threads and hardened slurry is expensive to chip out; common practice is to wrap the projecting length in foam tape or grease the threads before placement [S1].
Foundation Type and Embedment: Matching the Cage to the Footing
For good soil with a bearing capacity of 2,500 psf or higher and light to moderate column loads, individual spread footings are the default, sized by dividing the column load in pounds by the allowable soil pressure in psf, and thickened-edge slab-on-grade foundations handle light storage sheds with edge thickening of 8 to 12 inches at column locations [S3]. Poor soil, seismic zones, and heavy crane buildings push the design toward continuous grade beams 12 to 24 inches wide by 12 to 30 inches deep, reinforced with #4 or #5 rebar, and for very poor soils cast piers 10 to 30 feet deep with grade beams tying them together [S3]. Mat or raft slabs 12 to 24 inches thick become the right call when bearing capacity falls under 1,500 psf, column loads are heavy, or the water table is high [S3].
The cage's bottom template is typically set on concrete dobies or chairs so the bolts do not rest on the subgrade, and the top template is removed after curing so the column base plate can be lowered over the projecting bolt cluster [S2]. For embedded parts used in process equipment skids and pipe racks, the same cage principle applies, and a good reference for selecting the matching steel or process anchors is the embedded part catalog entry. Cage and template are also commonly used interchangeably with the term mold base jig in non-building industrial contexts, but the geometry rules are identical.
Comparison: Anchor Bolt Type, Grade, and Embedment for Column Bases

Choosing among the three common anchor types against a Grade 36, 55, or 105 bolt at a 3/4 to 1-1/4 inch diameter, the decision turns on four criteria: tension capacity, embedment depth required, ductility under seismic or wind uplift, and cost per bolt [S1][S3]. A straight F1554 Grade 36 bolt at 3/4 inch is the cheapest option and adequate for tension-only light loads with at least 19 inches of embedment, while a hooked Grade 55 at the same diameter gives better pull-out in moderate-tension building frames [S3]. For a heavy industrial column on a 1-1/4 inch bolt with crane loads, a headed Grade 105 with 31 inches of embedment is the conservative pick, trading roughly 20 to 30 percent higher material cost for an extra 70 ksi of yield and a positive bearing plate at the embedded end [S1][S3].
The trade-off in plain numbers: Grade 36 at $X per bolt is the baseline, Grade 55 typically runs 10 to 20 percent above that, and Grade 105 runs 50 to 100 percent above Grade 36 because of the heat-treated quench and temper, with lead times also longer at the higher grades [S3]. In seismic or high-wind zones, the ductility difference matters: Grade 36 and Grade 55 both meet the weldability and elongation requirements for cyclic loading, while Grade 105 is selected when only the higher strength is needed, not when better ductility is the goal [S1][S3].
When a Cage Is the Wrong Choice
Post-installed anchors are the right call for fixture attachment such as a ledger angle, equipment support, handrail post, or a small base plate, where the loads are small and the design is controlled by the steel strength of the anchor rather than the column base plate bending model [S5]. A post-installed anchor is not a substitute for a cast-in cage on a primary building column, where the design depends on the rigid-plate assumption, elastic stress distribution between the bolts and the concrete, and the combined effect of axial load, shear, and bending moment from wind or seismic events [S4][S5]. OSHA 1926.755(a) also requires columns to be anchored by a minimum of four anchor bolts, which forces the cage approach for primary columns regardless of designer preference [S3].
Direct embedment of a pole or post without a cage remains common for utility and light pole applications, where the backfill and concrete provide the resistance, but this approach does not give the installer the leveling nut adjustment that a cage provides and is not used for building columns with significant calculated uplift [S2]. Expansion anchor and chemical anchor systems belong in the post-installed category and are not interchangeable with a cast-in F1554 cage on a primary building column.
What to Verify Before the Concrete Truck Arrives
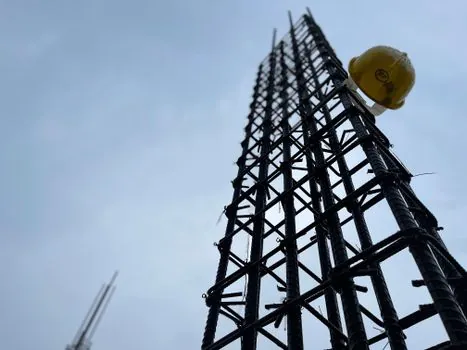
Before placement, confirm: bolt grade and diameter match the structural drawing, the bolt-circle or rectangular pattern is dimensionally checked against the column base plate hole pattern, projection height equals embed plate plus leveling hardware plus base plate plus 1 to 2 inches of grout plus two threads of nut engagement, threads are protected, and the top and bottom setting templates are rigid steel and not field plywood [S1][S2][S3]. After the pour, the top template is removed once the concrete has cured enough to hold the bolts in place, and the column is set on leveling nuts with the base plate shimmed and grouted before the top nuts are torqued [S2].
Trackable signals to watch over the next quarter: AISC and ACI updates to anchor bolt and base plate provisions, any revisions to OSHA 1926.755(a) anchor-bolt-count rules, and F1554 supplement updates from ASTM Committee F16 on Fasteners. For a related reference on leveling hardware and base plate shimming for process equipment skids, see this walkthrough on ball retainer vs full complement linear guide block choice which uses the same template-and-jig discipline applied to machine frames.