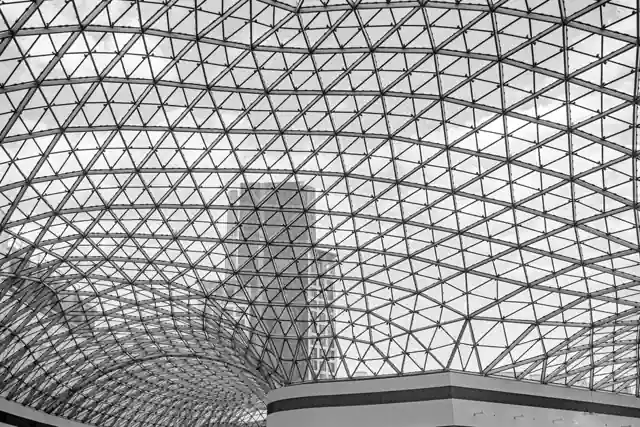
Steel suits long-span, high-load atrium skylight frames, while aluminum reduces self-weight and resists corrosion more effectively. Steel runs at roughly twice the strength of aluminum [S2].
These materials are alternatives within structural, non-structural, and unit skylight systems, not identical frame products. Selection depends on clear span, wind and snow loading, glazing weight, deflection, connection design, exposure, access, and maintenance [S3].
Material Properties Behind the Frame Decision
Steel is the higher-strength option. Steel runs at roughly twice the strength of aluminum [S2]. That advantage makes steel appropriate where member depth must remain small, the span is long, or structural rigidity governs the design.
Aluminum is the lighter and easier-to-handle option. In a building-product comparison, a 0.015-gauge steel panel weighing about 2.10 lb per lineal foot weighed only 0.72 lb per lineal foot in aluminum, approximately one-third as much [S1]. The lower weight reduces erection handling demand and can reduce the load carried by temporary supports, although final framing still requires project-specific load calculations.
HBK steel space-frame domes provide a cited long-span capability exceeding 30 m for applications including shopping malls, exhibition centers, airports, hangars, and civic landmarks [S5].
Explicit Selection Matrix
For structural capacity, steel wins: its 400–550 MPa range is about twice aluminum's 200–300 MPa range [S2]. For handling and erection, aluminum wins because comparable building panels can weigh 0.72 lb per lineal foot versus 2.10 lb for steel, a reduction of about 65% [S1].
Aluminum has excellent corrosion resistance and, unlike galvanized or Galvalume steel, has a solid substrate rather than a coated cold-rolled base [S1]. For maximum span and structural rigidity, steel is the stronger choice, and HBK steel space-frame domes have a cited long-span capability exceeding 30 m [S5].
For slender sightlines, steel is favored because it delivers narrow-stile profiles around 25 mm, compared with aluminum sightlines around 40 mm [S2]. That dimensional evidence comes from window frames rather than a universal atrium rule, so it should be treated as an architectural tendency, not a ready-made skylight section.
Best Fit by Project Type and Span
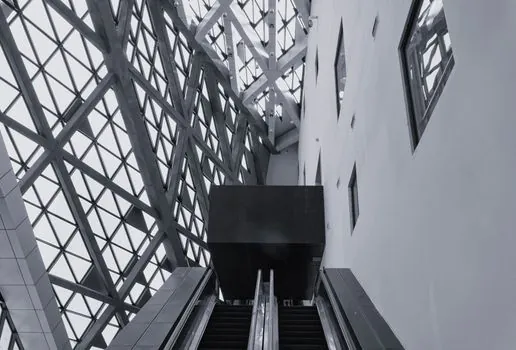
Steel is the defensible selection for malls, exhibition centers, airports, civic buildings, and other large atriums requiring a triangulated space frame, wide clear span, or limited interior columns [S5].
Do not select either material merely from span alone. A structural skylight's framing must carry glazing dead load, wind uplift, snow, and in some buildings lateral actions from the surrounding structure. Unit skylights are pre-engineered assemblies, structural skylights carry significant load, and non-structural skylights attach to a separate support; each category has a different procurement and design basis [S3].
For a supporting interior facade rather than an overhead enclosure, the aluminum window and door system may be relevant to perimeter design, but it should not be substituted for an engineered atrium roof frame.
Corrosion, Coatings, and Maintenance
Aluminum is the lower-maintenance choice in many exposed environments because its oxide-containing alloy substrate resists corrosion without depending solely on a thin sacrificial coating [S1].
Steel requires the coating system to become part of the structural specification.
Thermal, Glazing, and Connection Constraints

Both metals conduct heat, so a glazed atrium frame cannot be judged on frame material alone. In comparable thermally broken window systems, Low-E insulated glass units can produce U-values around 0.30–0.40, with the thermal break separating the interior and exterior profiles [S2]. The thermal-break detail for an atrium frame must be designed around its actual geometry and glazing configuration, not copied from a vertical window calculation.
Glazing options for steel space-frame systems include tempered, laminated, insulated Low-E, tinted, and self-cleaning glass [S5]. Glass weight, edge support, bite, roller or point-fix hardware, joint movement, and emergency load path must be coordinated with the frame member size. The reference to thermally broken aluminum window performance is developed further in ISO 10077-1 U-value calculation for aluminum windows.
Connection design can be more decisive than nominal material strength. A welded-node system needs qualified welds, nondestructive inspection where specified, and corrosion protection at inaccessible details. A bolt-ball system requires verified bearing, shear, bolt-hole bearing, slip, fatigue, and erection tolerances. Aluminum extrusions also require attention to weld heat effects, compatible fasteners, and contact corrosion where dissimilar metals meet.
Specification and Failure-Mode Checklist
Specify the frame as a complete engineered system: glazing, seals, drainage, flashings, fasteners, welds, coating, access provisions, tolerances, and replacement criteria. For steel, require the grade, section properties, weld procedure, coating type, coating thickness or application standard, and repair procedure. For aluminum, require the alloy and temper, extrusion or plate geometry, fastener compatibility, isolation details, and finish specification. [S3]
The main failure modes differ by material. Steel risks coating damage, exposed-edge corrosion, weld defects, excessive deflection, and fatigue at repeated connection loads. Aluminum risks uncontrolled corrosion from incompatible metals, loss of section or connection capacity from improper welding, local buckling, seal movement, and design assumptions based on density alone. Thermal expansion must be accommodated rather than restrained without designed relief.
Commercial skylight suppliers separate factory-assembled unit systems from large custom structural systems [S3]. A unit skylight may suit a defined opening with repeatable details, while a structural skylight requires site-specific engineering for geometry, wind, snow, drift, lateral load, deflection, and connections. Large spans are not inherently safe merely because the frame is steel, and lightweight aluminum is not inherently unsuitable merely because the opening is large.
Recommended Decision Sequence
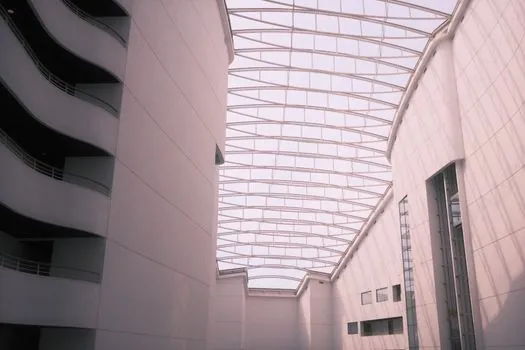
Set the governing criteria in this order: clear span and column layout, site wind and snow loads, glazing system and dead load, deflection and vibration targets, corrosion exposure, connection redundancy, erection method, coating access, maintenance access, and delivered cost. Use steel when those criteria emphasize strength, rigidity, long-span triangulation, or narrow visible members; use aluminum when they emphasize low mass, corrosion resistance, formability, and simplified handling [S1][S2][S5].
Request at least three quantified alternatives at concept design: a steel space frame, an aluminum primary frame with engineered joints, and a non-structural or unit-skylight solution where the opening permits it [S3]. Compare each on member mass, estimated depth, deflection, coating maintenance, erection sequence, lead time, and total installed cost rather than comparing material price per pound or kilogram alone [S1].
The trackable procurement record should include the structural calculation package, selected alloy and temper or steel grade, coating system, glazing schedule, connection test requirements, and inspection plan. If the design cannot document those items, the material decision remains a preference rather than an engineered specification.