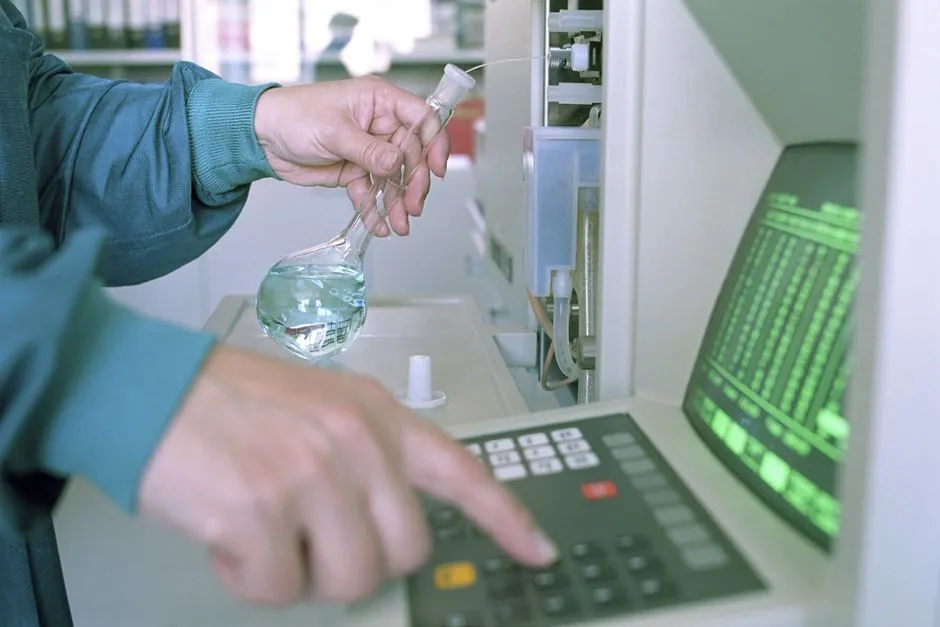
For a laboratory QA bench, a benchtop conductivity meter is the default choice when full-scale accuracy of ±1% is required, supported by 1 to 5-point calibration and a cell-constant range of 0.1 to 10 [S5].
The benchtop form factor (also called a bench-scale instrument) is differentiated from portable meters by fixed-line power, GLP-compliant data export, multi-mode measurement (conductivity, TDS, salinity, resistivity), and a built-in electrode stand, none of which are required for spot field checks [S1][S5].
Conductivity range and cell-constant coverage
Published laboratory benchtop conductivity ranges span six orders of magnitude, from 0.001 μS/cm (ultrapure water) to 3000 mS/cm (concentrated brines), with auto-ranging meters in the Fisher Scientific catalog most commonly rated 0.001 μS/cm to 2000 mS/cm or 0.001 μS/cm to 3000 mS/cm [S3]. Entry-level benchtop units (Bante Instruments) cover a narrower 0 to 19.99 μS/cm at the low end with 0.5% F.S. stated accuracy, suitable only for routine water QA [S6].
Cell constant is the multiplier that defines the operating window of the probe, and 0.1 to 10 is the standard QA-bench range, accommodating low-ionic ultrapure loops (k=0.1), general aqueous samples (k=1), and high-salt brines (k=10) [S5]. Selecting a meter without a programmable cell constant forces the operator to swap probes for every range change, which is unacceptable in regulated QA work.
Accuracy, calibration points, and temperature compensation
±1% full-scale accuracy is the working minimum for QA-grade benchtop meters, demonstrated by the Fisherbrand accumet AB330, which auto-recognises four conductivity calibration standards (84 μS, 1413 μS, 12.88 mS, 111.8 mS) and supports 1 to 5-point calibration [S5]. Entry-class benchtop units from Bante advertise 0.5% F.S. with 1 to 3-point calibration and 7 to 17 menu options, which suits routine but not GLP-bound work [S6].
Portable units trade accuracy for mobility: the Auxilab KGD002 delivers ±1.5% on conductivity and TDS, ±0.3% on salinity across 0.00 μS/cm to 199.9 mS/cm, with a k=1 cell for measurements up to 20 mS/cm [S2]. Linear temperature compensation from 0 to 10%/°C with selectable reference temperatures of 15, 20, 25, or 30°C is standard on regulated-bench units [S5]. Without selectable reference temperature, ASTM D1125 and similar parent-method conversions cannot be replicated, and a conductivity meter cannot pass an audit on a regulated bench.
IP rating, housing, and bench footprint
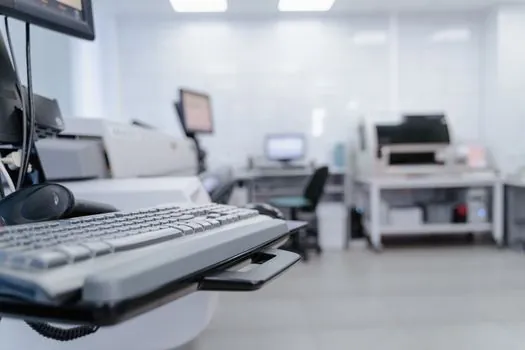
Laboratory QA benches are dry, clean, and indoors, so IP54 (splash/dust) is the typical minimum, while IP67 (immersion to 1 m) is reserved for meters that may be carried to the field, such as the Metrohm 912 Conductometer with its IP67 housing and battery operation [S1][S3]. Fisher Scientific's benchtop filter shows 23 IP54 and 16 IP67 units, with 14 catalog entries listing no IP rating, which usually means bench-only indoor service [S3].
Meter-attached electrode stands, large backlit displays showing conductivity and temperature simultaneously, and non-volatile memory preserving settings through power loss are the QA-bench conventions codified in the AB330 specification [S5]. For a fixed QA station, the right footprint is a 5 in. to 7 in. graphic or TFT LCD, a 500 to 10,000 data-set memory, and a USB or RS-232 port to a LIMS or printer [S1][S3][S5].
GLP, data export, and audit readiness
GLP compliance is the hard discriminator between a benchtop and a portable for QA work, and it is built into the Metrohm 912 with pin-protected User/Expert modes, 10,000 data-set internal memory, USB export, and a GLP printout carrying User ID and timestamp [S1]. The accumet AB330 adds a selectable calibration-due alarm (1 to 60 h, or off) and a 500-data-set non-volatile log, which is the minimum to pass a 21 CFR Part 11-style review [S5].
For QA benches under ISO/IEC 17025 scope, the meter must output the timestamp, the user ID, the calibration standard lot, and the raw mV-or-conductivity reading alongside the compensated result, which is what distinguishes a regulated energy-meter-class data trail from a basic handheld reading. Without that data path, the same physical sensor becomes untraceable to a calibration event, and the run is invalid for release testing.
Comparison: benchtop vs portable vs basic benchtop
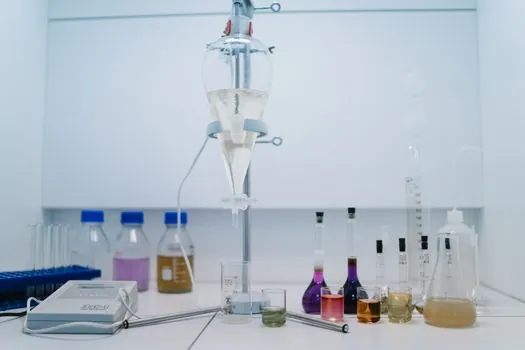
Selection narrows to three profiles on the QA bench: regulated benchtop (AB330-class, ±1% F.S., 1 to 5-point calibration, GLP, 500 to 10,000 data sets, IP54), basic benchtop (Bante-class, 0.5% F.S., 1 to 3-point calibration, no GLP, IP54 typical), and portable (KGD002-class, ±1.5% F.S., 1-point salinity, IP67, battery) [S2][S3][S5][S6]. On the four decision axes below the regulated benchtop wins on accuracy, calibration depth, data integrity, and auditability; the portable wins only on field mobility and price [S2][S3][S5].
QA personnel should NOT pick a portable for release testing, because the lack of GLP printout, fixed-line power, and selectable reference temperature will block the audit trail even if the conductivity reading itself is within ±1.5%. Likewise, a basic benchtop is wrong for ISO/IEC 17025 scope, because 0.5% F.S. and 1 to 3-point calibration cannot anchor a four-standard bracketed run at 84, 1413, 12880, and 111800 μS [S5][S6]. The shortlist logic is: regulated benchtop for release QA, basic benchtop for in-process water checks, portable for outside-the-lab grab samples.
Probe, cell constant, and consumable matching
The probe must match both the cell-constant setting and the ionic strength, with a k=0.1 glass-body cell for low-ionic ultrapure work, a k=1 epoxy 2-cell for general aqueous QA, and a k=10 flow cell for high-salt or process streams [S1][S5]. Fisher Scientific lists the matching Orion DuraProbe 4-electrode conductivity cells as the recommended consumable for the AB330 platform, with cell constants selectable from 0.1 to 10 in the meter firmware [S5].
For hazardous-area QA points handling flammable solvents, the probe-to-meter interface should be reviewed against the bench environment, and guidance on selecting temperature probes at hazardous points is covered in thermocouple selection for hazardous-area temperature points. Annual probe re-verification against 1413 μS KCl standard is the minimum QA-bench discipline, with the calibration log retained alongside the conductivity data set [S5].
Track next: any 2026 benchtop platform updates in the Fisher Scientific and Bante catalogs (refreshed listings dated 2026-07-19 and 2026-07-30), and the next Metrohm 912 firmware revision carrying expanded User/Expert role definitions [S3][S6]. Confirm that the chosen cell constant and reference temperature combination matches the parent method (ASTM D1125, USP 645, or ISO 7888) before purchase.