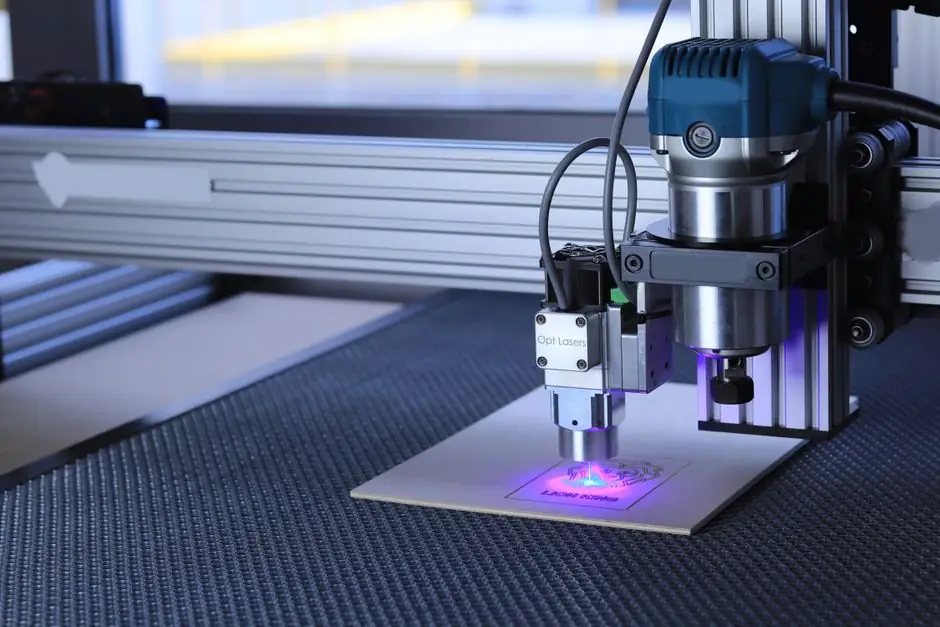
The decision between a laser tracker and an optical comparator is set by part envelope, tolerance band, and feature type, not by brand preference. Volume metrology above roughly 1 m and 6DOF probe work belongs to a tracker; flat 2D outline, thread profile, and small edge inspection below 300 mm is still optical-comparator territory [S1][S3].
API markets the Radian Plus as a portable, wireless, battery-powered tracker with 6DOF tracking and hand-held tactile plus laser scanning probes, positioning it for shop-floor, hydro, and aerospace jobs that a fixed CMM cannot reach [S1]. Optical comparators have no tracking complexity at all: the part sits on a glass stage, a profile lamp or coaxial light throws a silhouette onto a screen, and an operator or a vision overlay measures the magnified image.
Operating envelope and working volume
Laser trackers are absolute-distance and interferometer instruments whose working volume is set by the laser head position and the retro-reflector (SMR) reach, typically tens of metres in radius, with multi-station setups extending coverage to whole turbine halls and airframes [S3]. PFTS, a Manitoba alignment contractor, advertises laser tracker measurement across hydro generation, gas turbine, and overhead crane rail jobs, an envelope that no horizontal optical comparator can stage [S3].
Horizontal optical comparators are mechanical instruments with a glass measuring stage of roughly 150 mm × 100 mm up to 300 mm × 175 mm and a screen diameter of 300 mm to 500 mm; the part is the stage, the optics are fixed, and magnification is selected by objective lens (commonly 10×, 20×, 50×, 100×). Anything that does not fit the stage, or that requires 3D probing, falls outside an optical comparator by construction. For shop-floor use, large-volume metrology is the first fork: if the part envelope exceeds roughly 300 mm in any axis and you need 3D, the laser tracker wins before any accuracy argument is made [S1][S3].
Measurement principle and what each instrument actually returns
An optical comparator projects a 2D silhouette of the part edge and returns linear distances and angles on the X/Y stage plus an axis of rotation for thread or radius inspection. A laser tracker follows a corner-cube retroreflector (or an active target) and streams 3D coordinates in real time, and a 6DOF model like the Radian Plus adds two extra angles so the probe's spatial pose is solved alongside the XYZ point [S1].
That difference in output dictates downstream software: optical comparators typically feed a DRO, a 2D vision overlay, or a simple DXF compare; trackers stream into SpatialAnalyzer, Polyworks Inspector, or Geomagic Control X for CAD-to-part analysis, point cloud comparison, and alignment routines [S3][S4]. PFTS lists CMM arm and CAD-to-part analysis as parallel services to laser tracker measurement, with software the customer is comfortable working with, which is a polite way of saying the report format is yours to choose [S3]. If your deliverable is a coloured deviation heatmap on a CAD model, the optical comparator is the wrong tool from the start.
Accuracy class and tolerances each instrument can actually claim
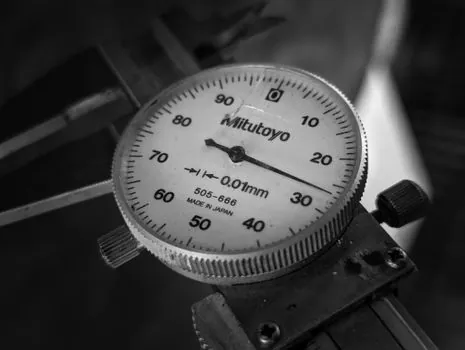
Tracker accuracy is commonly quoted as a fixed linear term plus a parts-per-million distance term, for example a station length accuracy in the order of ±(15 µm + 6 µm/m) for high-end portable units like the Radian class [S1]. Optical comparator accuracy is set by stage linear encoders (typically 1 µm to 5 µm resolution) and screen/scale calibration; sub-micron stage behaviour is feasible because the part-to-screen optical path is short and stable. A horizontal optical comparator is therefore the better choice when the dominant tolerance is a 2D edge position or a thread pitch in the 1 µm to 10 µm band on a small part.
Trackers carry systematic distance-dependent error, environmental compensation (temperature, pressure, humidity), and beam drift; API states the Radian Plus integrates a temperature compensation system inside the head, which is what makes the unit usable on a shop floor where temperature swings are normal [S4]. Optical comparators are nearly immune to atmospheric index error because the light path is centimetres long, but they cannot self-compensate for an out-of-flat part, which is why fixture design matters more for comparators than for trackers.
Use-case fit: where the laser tracker is the only answer
PFTS lists laser tracker measurement, overhead crane rail measurement, point cloud scanning, and CMM arm + CAD-to-part analysis as its core services, and the customer base explicitly includes hydro generation, gas turbine operators, industrial manufacturers, and law enforcement [S3]. Each of those jobs involves either a moving target (stay vane, bottom ring, crane rail), a confined-space inspection (turbine pit, underwater), or a feature too large to stage.
The Radian Plus further adds 6DOF tracking plus hand-held tactile and laser scanning probes, which means a single operator can carry the head, probe complex free-form surfaces, and stream points to the laptop without a fixed line of sight along a single axis [S1]. For a comparison alongside other large-volume metrology options, see this Laser Tracker Selection Criteria spec-first map and this Portable Laser Tracker Selection 2026 guide for vendor and use-case breakdowns. If the application is alignment of two shafts, a robot cell calibration, or an airframe jig check, the laser tracker is the default answer.
Use-case fit: where the optical comparator is still the cheaper, faster answer
For stampings, turned profiles, gaskets, thread forms, and small stamped or moulded parts under roughly 300 mm, a horizontal optical comparator with a 10× to 50× objective and a vision overlay will run circles around a tracker in throughput and unit cost. There is no SMR to follow, no station-to-station network, no environmental compensation, and the part can be measured by a trained operator in seconds. [S3]
The optical comparator is also the right tool for any inspection that is fundamentally 2D: radius, angle, line, circle, thread pitch diameter, and profile tolerance against an overlay. If your part already has a 2D drawing as the contractual reference, a vision-equipped comparator is the simplest path to a signed inspection report. Where a tracker adds value on a small part at all is when you need 3D, not 2D, and the cost of ownership, footprint, and operator skill for a tracker will not be recovered on a stamping line.
Decision matrix: laser tracker vs optical comparator by criterion
Working volume: tracker covers tens of metres, optical comparator is bounded by the stage (commonly up to 300 mm × 175 mm) [S1][S3]. Output dimensionality: tracker streams 3D or 6DOF, comparator returns 2D [S1]. Best tolerance band: comparator wins 1 µm to 10 µm on small features, tracker wins on absolute position over metres of distance. Environment sensitivity: tracker needs temperature/pressure compensation and a stable mount [S4]; comparator is largely insensitive to air index. Operator skill: comparator is a 1-day training curve, tracker is a multi-day certified-operator curve.
Cost profile: a new horizontal optical comparator with vision overlay sits at the low end of metrology capital, while a portable 6DOF tracker like the Radian Plus plus probes and software is roughly an order of magnitude higher in capital, and a service-based tracker hire with a contractor like PFTS shifts that cost to an hourly rate [S1][S3]. Throughput on small parts: comparator is faster; throughput on large assembled structures: tracker is the only feasible answer. Safety footprint: both use optical sources and fall under laser or optical-radiation safety controls; a tracker uses a Class 2 or Class 3R measuring beam, while a comparator uses a high-intensity profile lamp and a UV option for surface inspection, all governed by IEC 60825 for lasers and IEC 62471 for non-laser optical sources [S2].
Who the laser tracker is for, and who it is not for

The laser tracker is for process engineers and metrology labs handling turbine alignment, machine tool volumetric verification, robot cell calibration, large jigs, body-in-white, and any inspection on a part or assembly that physically exceeds a CMM envelope or a comparator stage. PFTS, which has run the same service since 2000, targets exactly these customers and notes that hydro generation, gas turbine work, and overhead crane rail measurement are steady-volume niches [S3].
The laser tracker is not for production lines running thousands of small stampings per shift, for inspection rooms where a 1 m benchtop is the entire metrology footprint, or for any application where a 2D drawing is the contract. For a discussion of where CMMs and vision systems sit in the same decision tree, see this CMM vs Vision Measuring Machine spec-first selection guide and this CMM Selection Criteria spec-first map.
Limitations, failure modes, and safety constraints to plan for
Trackers fail in use when the line of sight to the SMR is interrupted, when the target moves faster than the tracker's update rate, when the environmental compensation is mis-set, or when the operator measures from a single station on a long part without a network fit. The Radian Plus form factor is portable, wireless, and battery-powered precisely to reduce these failure modes by letting the head follow the operator, not the other way round [S1].
Optical comparators fail in use when the part is not flat to the stage, when the feature is not on the silhouette (3D features invisible to a profile lamp), or when the objective lens is wrong for the tolerance band. Safety-wise, both instruments are optical sources: a tracker emits a measuring laser under IEC 60825, and a comparator uses a high-intensity profile lamp and, on UV variants, a UV source under IEC 62471; LVR Optical, a UK consultancy with over 20 years' experience, runs product safety testing against both standards plus workplace exposure evaluation and Laser Protection Adviser services, which is the route most plants take when they need a Class 3B or higher source on the floor [S2].
Sourcing, standards, and trackable next signals
For large-volume metrology sourcing, the practical shortlist as of 2026-08-14 is API (Radian Plus, Radian Pro, Radian Core), Leica (Absolute Tracker ATS series), Faro, and Trimble, with the Radian Plus the current portable-wireless benchmark cited by distributors [S1][S4]. For optical comparators, the 2026 shortlist remains the legacy metrology vendors (Nikon, Mitutoyo, Starrett, OGP, Schick) and Chinese suppliers offering sub-300 mm horizontal units at lower price points. Two trackable signals to watch: any new IEC 60825 amendment affecting Class 2 measuring-beam labelling on portable trackers, and the next IMTS 2026 (14-19 Sep 2026, Chicago, East Level 3 Stand 134740), where API and competitors typically release their next portable-tracker generation [S1].
Spec-level background on the components involved: optical glass.