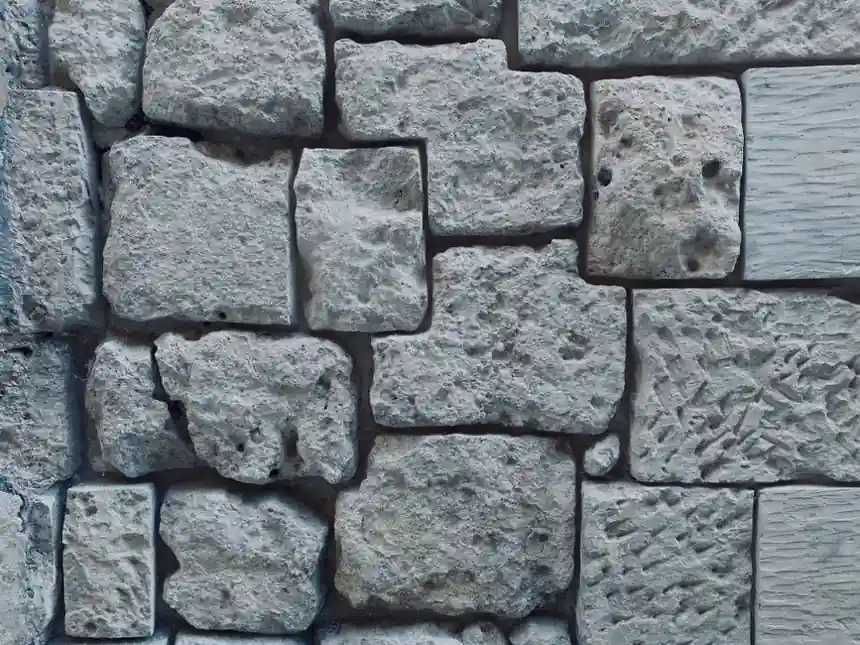
For prefab projects in 2026, the masonry-unit decision is driven by three engineering numbers: unit weight (lift and crane capacity), compressive strength (panel and module design load), and dimensional tolerance (tolerance stack-up across factory jigs and site connections) [S1][S3].
Specifiers working on modular housing, precast panel lines, and factory-built volumetric modules now treat block and brick selection as an early design freeze rather than a site-stage purchase, because the chosen unit fixes crane class, grout/rebar schedule, joint geometry, and cladding strategy for the whole project [S1].
Material families compared: AAC, CMU, fired clay, sand-lime
The four material families used in prefab today behave very differently in a factory line, and the global market is split across them by application: concrete, clay, sand-lime, and others (including AAC), per the 2026-2035 segmentation of the concrete block and brick manufacturing market [S1]. Standard hollow CMU (nominal 8" x 8" x 16", actual 7-5/8" x 7-5/8" x 15-5/8", 28-35 lb) dominates structural prefab walls; fired clay brick (modular 3-5/8" x 2-1/4" x 7-5/8", 4-5 lb each, kiln-fired above 2,000 deg F) anchors thin-shell and decorative prefab facades; AAC (covered separately in our AAC block entry) covers lightweight panel infill; sand-lime (calcium silicate) rounds out interior partition prefab in European supply chains [S3].
A criteria-based comparison: on compressive strength, standard CMU sits at 1,900-3,500 PSI, high-strength CMU at 4,500+ PSI, standard clay brick at 1,500-3,000 PSI, and engineering brick at 5,000-10,000 PSI [S3]. On unit weight, AAC at 30-50 lb/ft^3 is roughly one-third of normal-weight CMU (125-135 lb/ft^3), which is the single biggest crane and transport lever in any modular yard. On dimensional tolerance, factory-pressed CMU and AAC hold +/- 1.5 mm on the work face, while fired clay brick is typically +/- 3 mm unless sorted.
Compressive strength, density, and R-value at a glance
Concrete blocks generally offer superior compressive strength, with standard CMU at 1,900-3,500 PSI and high-strength CMU at 4,500+ PSI; engineering brick (5,000-10,000 PSI) is the only fired-clay option that can exceed the high-strength CMU band [S3]. For prefab, that means a structural module wall usually spec's CMU at the lower end of the 1,900-3,500 PSI band, and a high-rise transfer module at 4,500+ PSI; fired clay brick is reserved for non-load-bearing cladding panels where flexural bond and finish matter more than axial capacity [S3].
On thermal performance, AAC (R-1.0 to R-1.5 per inch) outperforms both normal-weight CMU (R-1.1 per inch for an 8" hollow block with grout cells) and fired clay brick (R-0.2 per inch for solid brick), which is why AAC has become the default infill for prefab wall panels targeting energy-code compliance in single-family modular housing. Normal-weight CMU requires added continuous insulation in the panel cavity to hit the same U-factor, and fired brick almost never carries the insulation duty alone.
Cost stack: material, labor, and installed price per sq ft

Material-only prices in 2025 run $0.50-1.50 per standard clay brick ($3.50-10.50 per sq ft at 7 bricks per sq ft), $1.00-3.00 per face brick ($7.00-21.00 per sq ft), $1.50-3.00 per standard 8x8x16 CMU ($1.70-3.40 per sq ft at 1.125 blocks per sq ft), and $2.50-5.00 per split-face CMU ($2.80-5.60 per sq ft) [S3].
Installed price per square foot for prefab-style wall builds (factory + site set) lands at $8-14 for basic structural CMU, $12-18 for basic structural brick, $12-22 for finished CMU, $20-35 for finished brick, and $20-60+ for premium or custom masonry, with labor typically representing 50-70% of total masonry cost [S3]. On production rate, an experienced mason lays 300-500 bricks per hour versus 60-100 CMU per hour, but CMU covers far more wall per unit, so average daily coverage is 100-150 sq ft for CMU versus 200-300 sq ft for brick by unit count but more sq ft per unit on the CMU side [S3]. In a prefab factory, where a jig replaces the mason, the labor unit count becomes irrelevant; what matters is units per shift, crane lifts per panel, and reject rate, and on all three CMU wins for structural panels while fired brick wins only for thin decorative cladding.
Prefab-specific decision rules: who each unit is FOR
Standard hollow CMU is FOR prefab structural walls, factory-grouted cells with rebar, and load-bearing modular boxes where 1,900-3,500 PSI compressive strength and 28-35 lb unit weight match the yard's crane and jig table [S3]. High-strength CMU (4,500+ PSI) is FOR multi-story modular transfer walls and lift-shaft modules that need concentrated axial capacity. AAC is FOR lightweight wall panels, infill in steel-frame prefab, and any panel where the lifting eye and truck payload, not the press, set the upper weight limit; AAC is NOT for below-grade foundation modules in saturated soils without a waterproofing wrap. Fired clay brick is FOR non-load-bearing cladding panels and architectural prefab facades where fire rating (typically 1-4 hour assemblies depending on wall thickness), color fastness, and freeze-thaw durability dominate; brick is NOT the first choice for a primary structural prefab wall in a high-cycle modular plant because the per-unit handling time erodes the factory throughput model. Engineering brick (5,000-10,000 PSI) is FOR aggressive-exposure prefab lintels, sills, and trim that need both high compressive strength and low water absorption. See also our fired brick encyclopedia entry for kiln grades and absorption classes.
Tolerance, joint, and connection constraints in a prefab line

Dimensional tolerance drives whether a unit can be robot-placed or whether it must be hand-set in the jig. Standard CMU holds +/- 1.6 mm (1/16") on face dimensions; AAC holds +/- 1.5 mm; fired clay brick typically runs +/- 3 mm unless the manufacturer sorts to a tighter band [S3]. Mortar joint geometry, the 3/8" bed joint for CMU versus the 3/8" or 1/2" bed joint for brick, sets the modular vertical increment, and that increment has to match the prefab panel's reveal, window rough opening, and floor zone height, or the whole panel has to be re-scheduled.
Connection detailing is the second-order constraint. CMU cells are designed to receive vertical rebar and factory-poured grout, which fits a prefab module with cast-in embed plates and headed studs; AAC accepts screws and helical ties but not grouted rebar in the same way, so the panel-to-steel-frame connector schedule changes. Fired brick is typically a tied cavity or veneer in prefab, not a grouted structural cell, and that drives a separate clip-and-rail subsystem. For a broader look at how these choices line up with non-residential scope, the block and brick selection for commercial buildings spec-first criteria reference uses the same four-family comparison grid.
Sourcing, standards, and 2026 supply signals
Globally, the concrete block and brick manufacturing market was estimated at USD 955.5 billion in 2025 and is forecast to reach USD 1,529.0 billion by 2035 at a 4.8% CAGR for 2026-2035, with Asia-Pacific set to grow the largest and North America set to generate the fastest demand over the forecast window [S1]. Increasing adoption of prefabricated construction is driving demand for standardized concrete blocks and bricks, and the same trend is pulling AAC, sand-lime, and interlocking shapes into the prefab bill of materials as factories chase tighter tolerances and lower unit weight [S1].
Trackable signals for the next planning cycle: (1) AAC panel line capacity additions in Asia-Pacific, since the largest-volume region in the forecast will likely set the bulk supply and price baseline for AAC infill; (2) CMU plant automation upgrades, since automation in manufacturing processes is a named market trend and is what closes the tolerance gap between CMU and AAC for robotic placement [S1]; (3) fired brick kiln-fuel switching, since eco-friendly and lightweight blocks are also a named trend and that puts pressure on traditional clay-brick energy intensity [S1]. For unit-level detail on dimensions, ASTM C90 for hollow CMU and ASTM C216 for facing brick remain the spec anchors, and any prefab factory audit should verify the mill cert against these two standards before the first panel is jigsawed.