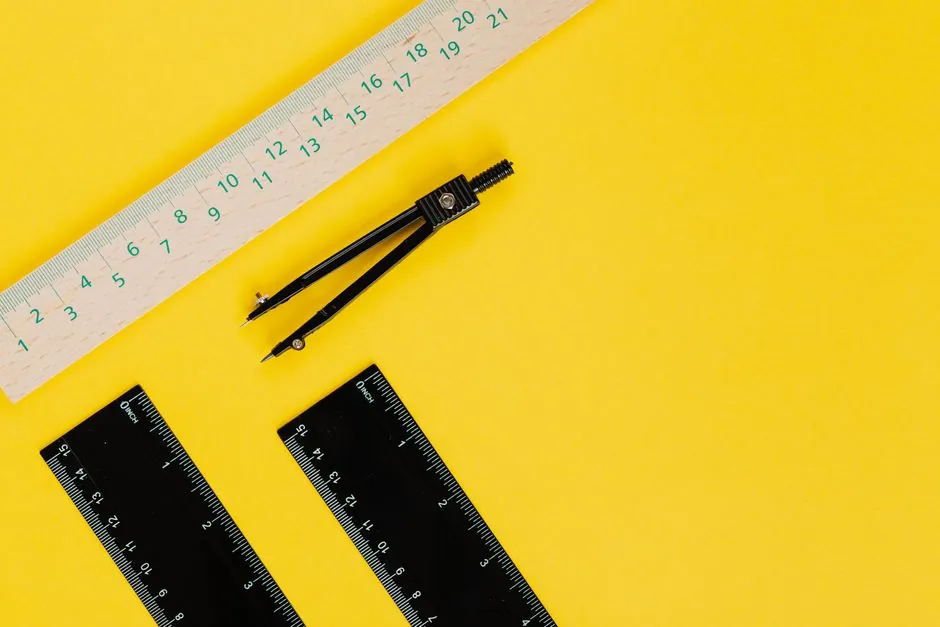
The cleanest way to choose between a caliper and a micrometer is to read the part drawing first: any tolerance tighter than ±0.005″ (±0.13 mm) should be measured with a micrometer, while looser features, internal diameters, depths and steps stay on a caliper. Following the 10:1 rule, a caliper with 0.001″ (0.02 mm) resolution is reliable down to ±0.010″, and a micrometer with 0.0001″ (0.001-0.002 mm) resolution is the required instrument at ±0.001″ and tighter [S1].
Both instruments translate rotation or sliding motion into a linear reading, but the mechanical difference is decisive: a caliper uses a sliding jaw with the scale offset from the measurement axis, while a micrometer uses a calibrated screw in line with the frame. That geometry, plus the ratchet stop on a precision micrometer, is what removes operator-to-operator variation and Abbe error from the result [S1].
Resolution, Range, and the 10:1 Rule That Decides the Tool
The 10:1 rule of metrology states that a measurement tool should be ten times more precise than the tolerance being measured, and it is the single most useful gate for tool selection [S1]. Apply it directly: a caliper reading 0.001″ (0.02 mm) is reliable down to ±0.010″, a micrometer reading 0.0001″ (0.001-0.002 mm) is the required tool at ±0.001″ or tighter [S1]. Going finer than the rule is wasted money on the shop floor and going coarser means the gauge is the weakest link in the inspection chain.
Range is the second decision driver, and the two tools split clearly: calipers typically cover 0-6″ (0-150 mm) as a single instrument, with extended models at 12″ and 24″; micrometers are usually sold in 1″ (25 mm) frames, so a 0-6″ coverage requires 3-6 separate micrometers or a single set with interchangeable anvils [S2][S4]. For buyers handling 0-25 mm, 25-50 mm, 50-75 mm and similar ranges, micrometer sets with replaceable anvils and spindles are the most economical path [S2].
Caliper Sub-Types: Vernier, Dial, and Digital
Calipers share a common accuracy class of around 0.001″ (0.02 mm) across all three reading methods, so the choice between them is environmental and ergonomic, not resolution-based [S5]. Vernier calipers are the most economical, require no power, and keep working in wet, dry, oily or magnetic environments because the reading is read off two scales rather than generated by electronics [S5]. Their disadvantage is the slower two-scale reading, which trades operator time for a minimalist, low-failure design.
Dial calipers add a rack-and-pinion readout with graduations of 0.1″ on the main scale and 0.001″ on the dial, giving a 3-decimal reading without a battery [S5]. They are more sensitive to magnetic fields than vernier units, and the rack-and-pinion mechanism is fragile if the dial is struck, so they suit a clean calibration lab more than a rough shop floor [S5]. Digital calipers use an LCD to display 0.01 mm / 0.0005″ directly, accept absolute or relative (zero-set) measurements, and dominate the market today because the speed and accuracy gains offset the cost of batteries and IP-rated housings [S2][S3].
Micrometer Sub-Types: Outside, Inside, and Depth
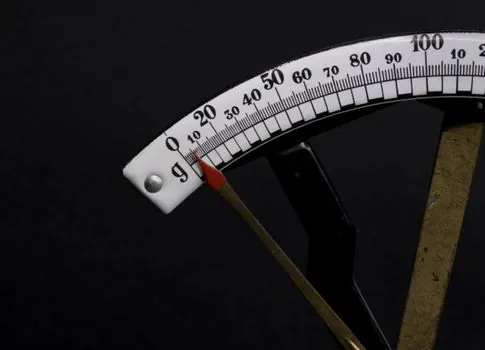
Outside micrometers are the default "micrometer" in industry, sized in 25 mm (1″) increments from 0-25 mm up to 575-600 mm, and they are the only tool that delivers reliable 0.001-0.002 mm resolution across that range [S2]. Most precision outside micrometers include a ratchet stop or friction thimble so each operator applies the same contact pressure, which is the practical mechanism that makes micrometer readings reproducible across shifts [S1]. For a complete 0-6″ capability the buyer usually assembles a set rather than buying one frame.
Inside micrometers and depth micrometers cover the gaps that a caliper handles less repeatably: large internal bores above the caliper jaw reach, and deep blind holes where caliper depth rods are too thin to stay on axis [S1][S2]. A bench should at minimum have an outside micrometer set (0-4″ or 0-100 mm) plus an inside micrometer for bore work; depth-only parts are usually measured with a depth micrometer rather than the depth rod on a caliper, because the micrometer's flat reference plate and rotating spindle remove the Abbe error of an offset caliper rod [S1].
Criteria-Based Comparison: Picking the Right Variant
The four realistic options for a buyer are: a 6″/150 mm digital caliper, a 6″ vernier caliper, a 0-1″ digital outside micrometer, and a 0-4″ outside micrometer set. The selection logic across four criteria is straightforward. On tolerance capability, digital calipers and vernier calipers both land at ±0.001″ (0.02 mm) accuracy and are valid down to ±0.010″ tolerances; a 0-1″ digital micrometer and a 0-4″ set both reach ±0.0001″ (0.002 mm) and are valid down to ±0.001″ [S1][S4].
On versatility, a digital caliper measures ID, OD, depth and step in one instrument; a vernier caliper does the same minus the digital readout; both outside micrometers are single-purpose OD tools, and a 0-4″ set only covers OD unless paired with inside and depth heads [S2][S4]. On environment, vernier and outside micrometers work in wet, oily and magnetic environments, dial calipers are degraded by magnetic fields, and digital calipers and digital micrometers need IP-rated housings around coolant [S5]. On cost per usable range, a 6″ digital caliper covers more linear millimetres per dollar than any micrometer, while a micrometer set is the most cost-effective path to true ±0.001″ inspection coverage from 0 to 4″ [S2][S4].
Who Should NOT Pick the Caliper-Only Path
A caliper-only bench is a mistake in three workflows. First, any aerospace, medical or automotive component whose print carries ±0.001″ or tighter requires a micrometer, because a caliper at 0.001″ resolution does not have the 10:1 margin over a tolerance it can only just resolve [S1][S4]. Second, gauge rooms running GR&R studies will see calipers fail the 10:1 requirement on tight tolerances and force re-grinding of the inspection plan; micrometers with ratchet stops consistently pass because the controlled measuring force removes the operator as a variance source [S1].
Third, inside-diameter work above the caliper's internal-jaw reach (typically above 150-300 mm depending on the caliper frame) should be measured with an inside micrometer or bore gauge, not a caliper read against a depth rod [S2]. Buyers who treat a caliper as a universal tool often discover, after a scrap incident, that the part was always at a tolerance where a micrometer was the only correct gauge from the start [S4].
Application Environment, IP Rating, and Brand Reality
Selection criteria beyond resolution split cleanly by working environment. For shop floors with coolant, oil or water exposure, a vernier caliper or an IP-rated digital caliper (look for IP54 or IP67 ratings) is mandatory; a standard digital caliper will fail its first wash-down [S3]. For magnetic environments such as near welding clamps or magnetic chucks, avoid dial calipers because the rack-and-pinion is sensitive to stray fields, and prefer vernier calipers or non-magnetic micrometer frames [S5].
Range must match the largest feature: caliper buyers should size to the largest OD/ID on the bench, with 6″/150 mm as the most common step and 12″ or 24″ frames for large castings and weldments [S2][S4]. Micrometer buyers should plan to buy a 0-1″ plus 1-2″ as the minimum pair, with a 0-4″ set being the typical small-shop ceiling; sets with replaceable anvils and spindles protect the investment when a single anvil wears [S2]. Brand reputation matters here because calibration certificates, traceability to NIST or equivalent national labs, and warranty service all vary widely, and the cheapest no-name digital caliper rarely holds its stated 0.01 mm accuracy past the first year of shop use [S3].
Use Cases Tied to Tolerance Bands
Three tolerance bands dominate shop-floor decision making. At ±0.005″ and looser (roughing, raw stock checks, weldments, layout), a digital caliper is the right tool and a micrometer is over-specified; the caliper's 0.001″ resolution gives 5:1 margin and the 4-way measurement (ID, OD, depth, step) lets one instrument cover the part [S1][S4]. At ±0.001″ to ±0.005″ (general machining, finishing passes, jig work), a digital caliper is still adequate, but any print call-out that drops to ±0.001″ (0.025 mm) is a micrometer job, and most machinists keep a 0-1″ digital micrometer on the bench as a cross-check for any feature they suspect is at the edge [S1].
At ±0.0005″ and tighter (toolroom, gauge calibration, precision grinding, medical implants), a vernier-style analog micrometer with a calibrated screw and ratchet stop, or a digital micrometer with 0.0001″ resolution, is mandatory; calipers should not appear in the inspection chain for these parts [S1][S4]. A common mistake is to use a dial caliper for ±0.001″ work; it can resolve to that figure, but the rack-and-pinion wear and magnetic sensitivity push the practical accuracy off the 10:1 rule, so a micrometer is the safer choice [S5].
Quick Shortlist Logic for a Buyer in 2026
The decision reduces to four lines. If the print's tightest tolerance is ≥ ±0.005″ and the parts are not aerospace or medical, buy one 6″/150 mm digital caliper with IP54 or higher and stop. If the print drops to ±0.001″-±0.005″, keep the digital caliper for setup and rough checks, and add one 0-1″ digital outside micrometer for any feature call-out at ±0.001″. If the shop runs a mix of tolerances from roughing to finishing, build a 0-4″ outside micrometer set plus a 6″ digital caliper, and add an inside micrometer when bores above the caliper's internal jaw reach appear. [S4]
If the print hits ±0.0005″ and tighter, the caliper stays on the bench for setup only, and a vernier or digital outside micrometer with a calibration certificate becomes the final-inspection instrument, with the ratchet stop treated as mandatory for operator-to-operator repeatability [S1][S4]. For shops that already spec surface roughness testers into their inspection plans, the same 10:1 logic applies: the metrology chain is only as strong as its loosest gauge, and mixing a 0.001″ caliper into a ±0.0002″ tolerance stack breaks the chain just as surely as a wrong-micron stylus would.
For the relevant spec sheets and selection criteria, see caliper micrometer, pressure transmitter, and flow meter.