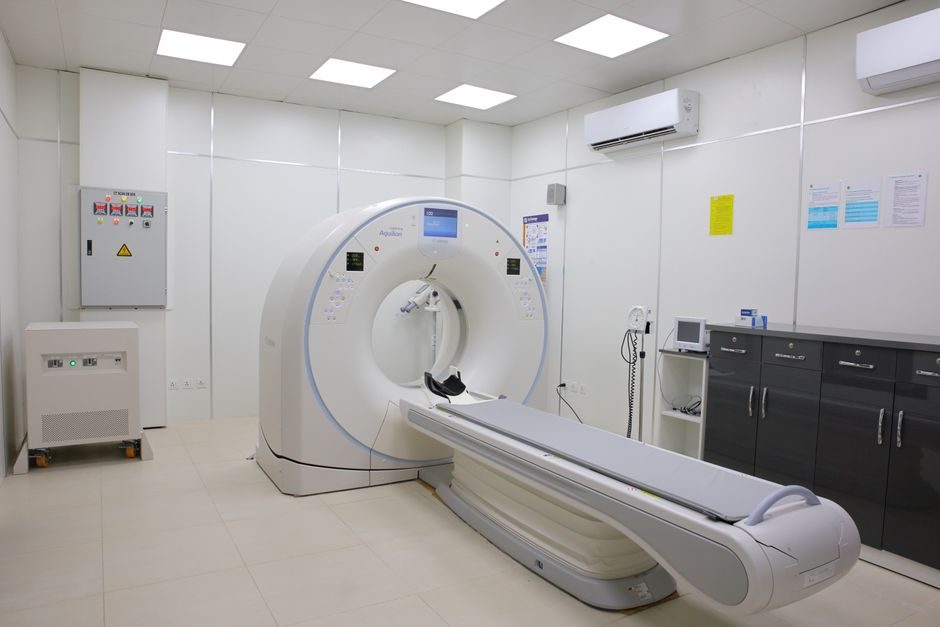
Three structural families dominate 2026 clean room procurement: softwall (PVC curtain on aluminium or steel frame), hardwall (factory-laminated sandwich panels, GRP or HPL, fully sealed), and semi-hardwall (rigid acrylic or polycarbonate panels in a modular frame) [S1][S2][S4][S7]. Classification is governed by ISO 14644-1 classes 1 through 9, with class 1 the cleanest and class 9 the loosest, and the historical US Federal Standard 209E equivalents (Class 100 / 1000 / 10000) still appearing on spec sheets for Class II laminar flow hoods and semiconductor bays [S1][S3].
The build is decided first by cleanliness target, then by process hazard. A pharmaceutical aseptic suite, a 300 mm semiconductor front-end, and a BSL-3 virology lab each call for hardwall ISO 7 with different air-change rates, pressure cascades, and decontamination cycles, so panel choice, FFU density, and filtration grade diverge even when the ISO number looks identical [S2][S3][S7].
Structural Typology: Softwall, Hardwall, Semi-Hardwall
Softwall cleanrooms use anti-static PVC curtains (typically 0.3-0.5 mm) suspended from an aluminium or powder-coated steel grid, and are spec'd where the cleanliness budget stops at ISO 7 or ISO 8 and the room must be relocated every few years [S7]. The construction list is short, lead time is days, and the air-side cost is dominated by fan filter units rather than the envelope.
Hardwall rooms are the default for ISO 5-7: Wiskind's catalogue lists PIR, rock-wool, paper-honeycomb, and color-coated-steel sandwich panels in 50 mm, 75 mm, and 100 mm thicknesses with non-cold-bridge corner systems and stainless steel waterproof wall bases [S4]. MRC offers GRP and HPL wall and ceiling panels with hygienic doors, raised-access flooring, and integrated HVAC, designed to EU cGMP, FDA, and ISO standards since 1980 [S2]. Amber's modular cleanroom line uses 50 mm PIR or rock-wool sandwich panels with aluminium profiles and pre-fabricated window and door openings for fast on-site assembly [S1].
Semi-hardwall (sometimes called rigid-wall) uses cast acrylic or polycarbonate panels 4-8 mm thick in an aluminium frame, sitting between softwall and hardwall on cost, relocation ease, and cleanability, and is common in medical-device assembly and optics inspection at ISO 7 [S7]. CleanZones, LLC lists all three families explicitly — softwall, hardwall, and semi-hardwall — alongside horizontal and vertical laminar flow workstations and fan filter units [S7].
Filtration Stack: Pre-Filter, HEPA, ULPA, and Molecular
Every hardwall ISO 5-7 room terminates in H13 / H14 HEPA or U15 / U16 ULPA filters, and the upstream train starts with G4 / M5 pleated pre-filters to extend HEPA life [S3]. MANN+HUMMEL's cleanroom portfolio splits into three families that map directly onto this stack: HVAC filters (disposable, pleated, bag, V-bank) for the air-handling unit, high-purity filters (HEPA, ULPA, modules, BIBO housings) at the terminal ceiling, and molecular filters (carbon pleat, mini-pleat, ring panel) for VOC and ammonia control in semiconductor and life-science rooms [S3].
Bag-in / bag-out (BIBO) HEPA housings such as the Microlock line are now standard on rooms handling cytotoxics, BSL-3 agents, and active pharmaceutical ingredients, because filter changeover must not expose the operator to the captured bioburden [S3]. High-temperature Microbarrier HEPA HT variants are specified for terminal steriliser tunnels and depyrogenation ovens where the ceiling can run above 250 °C during the purge phase [S3].
Application Map: Pharma, Micro-Electronics, BSL, Medical Devices
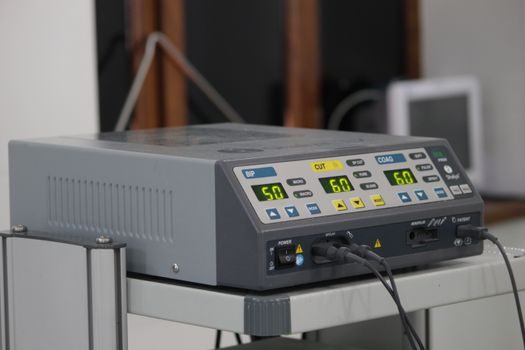
Pharmaceutical and biopharma cleanrooms default to hardwall ISO 7 (EU cGMP Grade C) for aseptic compounding and ISO 8 (Grade D) for component prep, with MRC explicitly serving pharmaceutical, healthcare, cell-therapy, and containment (BSL) segments [S2]. Stem cell and cell-therapy suites sit at ISO 5 / Grade A inside an ISO 7 / Grade B background, which forces single-pass air and a pressure cascade of +15 Pa to the corridor [S2].
Micro-electronics and semiconductor fabs run ISO 3-6, with amber-light lithography bays at ISO 3 driven by FFU density of 30-60 units per 100 m² and ULPA coverage rather than wall construction alone [S3]. Aerospace composite lay-up and medical-device assembly commonly settle at ISO 7 hardwall, with HPL (high-pressure laminate) panels preferred where VHP (vapour-phase hydrogen peroxide) decontamination is on the cycle [S2][S4]. Cleanroom Connect's July 2026 issue highlights Fraunhofer IPA-confirmed ePTFE zero-emission filters releasing no VOC, SVOC, or fogging, the kind of molecular-stage upgrade that matters for medical-device ethylene-oxide residuals [S5].
Side-by-Side Comparison of the Three Structural Families
The table below lines the three structural options against four decision criteria that drive the 2026 spec: achievable ISO class, relocation cost, decontamination compatibility, and typical capex envelope per m². Softwall wins on portability and price but loses on cleanability and ISO ceiling; hardwall is the opposite, with semi-hardwall in the middle for cleanability and price but not for decon. [S7]
For builders evaluating envelope choices against downstream factory automation, the industrial robot production line design reference covers how ISO 7 robot cells are integrated with hardwall envelopes and FFU ceilings. Where the panel choice and adjacent fire systems have to coexist, the PU sandwich panel vs fire alarm control panel map is the cleaner cross-reference for spec writers pairing PIR cores with detection loops.
Equipment Stack: FFU, Air Shower, Pass Box, Clean Bench
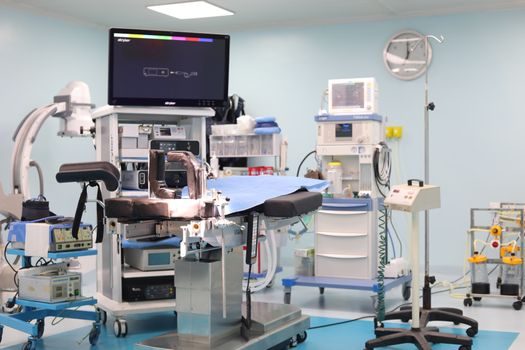
Amber's equipment catalogue maps the operational layer of any ISO 5-8 build: fan filter units (FFU) sized 1175 × 575 mm and 1175 × 1175 mm at 99.99 % @ 0.3 µm, air showers with 18-30 nozzles at 18-25 m/s, pass boxes with mechanical or electronic interlock, clean benches (horizontal or vertical laminar flow), HEPA boxes, and SUS304 cabinets for aseptic suites [S1]. The FFU and clean bench share the same H14 / U15 ceiling grid, so designers size FFU count from ceiling coverage percentage and clean bench placement from process footprint [S1].
Air showers remove ≥80 % of ≥0.5 µm particles from personnel before they enter the ISO 7 envelope, with 18-30 m/s HEPA-filtered nozzles firing from both side walls and a roof jet for full-body coverage [S1][S7]. Pass boxes (static or dynamic) with UV-C or VHP purge are the standard material-transfer interface between rooms of different ISO classes, and dynamic pass boxes carry their own FFU to keep the larger room's cascade intact [S1].
Who a Hardwall ISO 5-7 Room Is For — and Who It Is Not For
Hardwall ISO 5-7 hardwall rooms are for sterile injectable manufacturers (EU cGMP Grade A/B), semiconductor litho and etch, BSL-3 virology and BSL-4 containment, and cell-therapy suites where pressure cascade and VHP decon are non-negotiable [S2][S3]. Spec writers should default to GRP or HPL panels, BIBO HEPA housings, and a minimum 20 air changes per hour (ACH) for ISO 7 and 40-60 ACH for ISO 6 [S3].
They are not for prototyping, small-batch assembly of non-sterile electronics, or any build that will move more than once. For those use cases softwall or semi-hardwall saves capex and allows reconfiguration without a panel saw on site [S7]. A related trade-off shows up in the industrial robot cost breakdown coverage: a hardwall ISO 7 robot cell is the right call for a 10-year drug line, the wrong call for a contract manufacturer whose batch size changes every quarter.
Standards and Sourcing Discipline for 2026 Builds
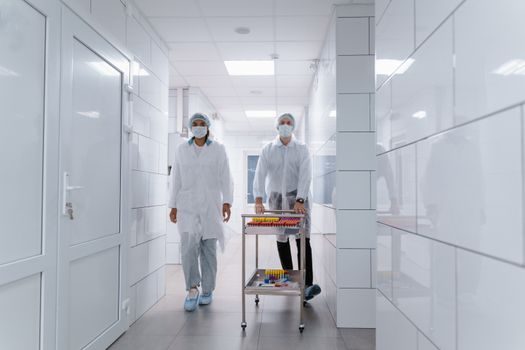
Clean room spec writers operate against a tight stack: ISO 14644-1 for class limits, ISO 14644-3 for cleanroom test methods, EU cGMP Annex 1 for sterile manufacturing, FDA aseptic guidance for the US market, and IEST RP-CC001 to RP-CC034 for HEPA / ULPA testing [S2][S3]. MRC's 2020-2023 "Best Cleanroom Design & Construction Company" recognition reflects audited compliance with that stack across pharmaceutical, healthcare, and containment builds [S2].
Procurement windows have widened this year: Cleanroom Connect's July 2026 issue logs Eli Lilly's planned U.S. manufacturing investment above $50 billion, Clarios' $6 billion energy manufacturing strategy, and Thermo Fisher's agreement to acquire Solventum's purification and filtration business — all of which pull hardwall ISO 7 demand forward in the supply chain [S5]. For controls-side spec work in adjacent buildings, the electrical fire monitoring system cost breakdown reference covers how detection loops and cleanroom panel penetrations are reconciled during commissioning.
Detailed specification references: asrs system, shuttle system, and sorting system.