
A standard dial indicator (also called a dial gauge or comparator) is a comparative measuring instrument: it reads the deviation of a workpiece from a reference, not the absolute dimension of the part [S3]. Typical resolutions on the graduated dial are 0.01 mm (centesimal) or 0.001 mm (micron), with the difference being how the operator resolves the reading, not a gain in underlying accuracy [S3].
Absolute measurement, the actual size of a feature, requires either a digital indicator with an absolute encoder or a stack-up of reference plus comparative reading. Mechanical dials can be coerced into absolute work by zeroing against a known master and then reading the displacement, but this depends on the operator not missing a full revolution, a documented failure mode for analog gauges [S1]. For shops building dimensional control systems, the choice is therefore not "which is more accurate" but "which reading principle matches the data flow and tolerance band."
How a Mechanical Dial Indicator Reads: Comparative, Not Absolute
The internal mechanism is rack, pinion, and gears, with a return spring driving a contact tip that translates linear displacement into needle rotation across a graduated dial [S3]. Because the dial is marked in divisions from a zeroed reference, the indicator can detect very small variations (down to 0.01 mm or 0.001 mm) but it does not, by itself, know where zero is in any external coordinate system [S3].
This is why dial indicators are described as comparative tools suited to inspecting concentricity, flatness, eccentricity, parallelism, alignment, and thickness variation against a previously set reference, rather than to direct measurement of bore diameter or block length [S3]. The same physics governs level measurement and flow measurement sensors in process plants: a probe is calibrated against a known reference, and the output is a deviation from that reference, not an absolute physical quantity.
When Comparative Reading Is the Right Answer: Setup, Runout, and Go/No-Go
For lathe setup, mill tramming, and spindle runout checks, comparative measurement is exactly what is wanted. A plunger-type dial indicator can be used at any angle when the job is concentricity or runout, because only deviation matters and the gravity vector on the mechanism is a known, repeatable offset [S4]. An experienced operator can resolve the pointer to roughly one-fifth of the stated minimum graduation, a technique called "splitting grads," which lets a 0.001 in dial resolve 0.0002 in by eye [S1].
For high-volume inspection, the analog needle has a throughput advantage: trained QC staff can make a reliable go/no-go call before the pointer has stopped moving, because the human eye reads analog rate-of-change faster than a flickering LCD [S1]. This is also why dial indicators remain the default on harsh shop floors exposed to coolant, oil, and swarf, since there is no battery, no encoder, and no LCD to fail [S2]. The trade-off, however, is the well-known risk that an inattentive operator can miss a full revolution and accept a grossly out-of-tolerance part [S1].
When Absolute Measurement Is Required: Digital Indicators and Encoders
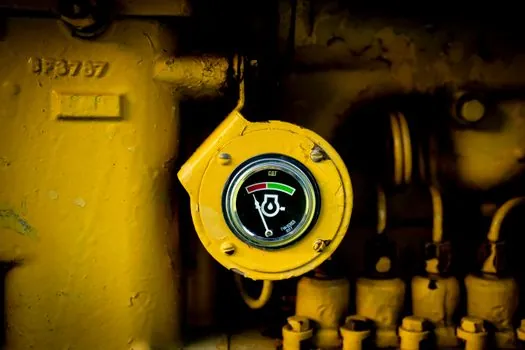
Digital indicators replace the rack-and-pinion readout with an electronic sensor (typically a linear encoder) and output a numeric value on an LCD. Top-resolution units reach 0.00005 in (about 1.27 micrometres), several times finer than a typical 0.001 in mechanical dial [S2]. More importantly, they never "come back to zero" the way a mechanical needle does after multiple revolutions, so out-of-tolerance conditions cannot be silently misread by an inattentive operator [S1].
Absolute-readout digital indicators keep track of spindle position with a non-volatile encoder, so they restore the true reading at power-up without re-zeroing. This matters for any workflow that needs a measurement record, not just a visual judgement, because electronic readouts can be sent directly to printers or SPC programs with no operator transcription step [S1]. Modern digital indicators also offer metric/inch conversion, data hold, and USB or RS-232 SPC output, features that convert a comparative gauge into a traceable electrical measurement data point in the quality system [S2].
Comparative Decision Matrix: Dial vs Digital vs Test Indicator
The three tool classes line up against four decision criteria, drawn from the research: [S5]
1) Reading principle. Mechanical dial indicators and test (lever-type) indicators are both comparative; the test indicator senses displacement perpendicular to its body via a lever, while a dial indicator senses along its plunger axis [S6]. Many DTIs cannot read absolute distance at all, only deviation, because the lever's arc introduces a non-linear factor that the dial does not correct for [S4]. Digital indicators with absolute encoders are the only one of the three that natively report an absolute dimension.
2) Resolution and accuracy. Mechanical dials are commonly available at 0.001 in or 0.0005 in graduation; skilled users can "split grads" to about one-fifth of the stated minimum [S1][S2]. Digital indicators reach 0.00005 in resolution at the top end, with no operator interpretation step [S2].
3) Environment and durability. Mechanical dials need no power and tolerate coolant, oil, and dust; digital indicators are more sensitive to impact and contamination and require batteries or line power [S2].
4) Cost and data flow. A quality dial indicator is significantly cheaper than a quality digital indicator, but only digital models can stream values into SPC or a weighing indicator-style data logger without manual transcription [S1][S2].
For shop-floor setup, runout checks, and go/no-go inspection, a mechanical dial indicator is the right tool. For SPC-traceable dimensional reporting, an absolute-encoder digital indicator is the right tool. A DTI is the right tool when the geometry forces the measurement axis to be perpendicular to the spindle or surface, accepting that it will be comparative only [S4][S6].
Standards, Compliance, and Sourcing
Dial indicators and dial gauges are built under ISO 463 for dimensional measuring equipment, which defines graduation, repeatability, and bezel conventions for both mechanical and electronic indicators [S2]. Quality departments that need traceability for inspection reports often align their gauge workflows with ASME Codes and Standards, which is a more common requirement on digital-indicator shops than on purely mechanical ones [S2]. The SQC angle is direct: the research is explicit that "in any situation where data must be entered into a computer system, digital indicators are the only way to go" for eliminating operator-read and operator-keyed errors [S1].
For sourcing, the practical division of labour is to specify a 0.001 in or 0.0005 in mechanical dial (centesimal 0.01 mm or micron 0.001 mm) for the production floor and reserve 0.00005 in digital indicators with absolute encoder and SPC output for the metrology room. Sourcing absolute pressure transmitter-style reference standards against which both types of indicator are zeroed is the next layer down the calibration chain, and is the same reference-and-deviation model that the dial indicator itself uses. When the application is high-volume bore or shaft inspection, a digital indicator feeds the data, but the comparator stand and magnetic base holding the gauge still come from the dial-indicator accessory ecosystem, not from the electronics side [S3].
Limitations and Common Failure Modes
Three failure modes show up consistently in the research and should drive the buying decision. First, mechanical dial indicators must be re-zeroed against a known reference for every setup, and the operator must watch the needle through the full travel, since a part that is two full revolutions off can look in-tolerance on the dial [S1]. Second, DTIs measure along an arc, so they cannot be used as direct distance probes; they are comparative-only by design [S4][S6]. Third, digital indicators with incremental encoders still require a homing or zero step at power-up, so the "absolute" label is only true on units fitted with non-volatile encoders, an important spec line to confirm before purchase [S1].
Counterbalancing those limits, the standards landscape is essentially settled: ISO 463 governs the gauge family, ASME Codes and Standards shape the data-traceability workflow, and the practical question for 2026 buyers is which reading principle, comparative or absolute, matches the inspection task at hand. The metrology tool chain for parallel-flange work and the certification differences between UL and CE both reduce to the same engineering habit: pick the tool that matches the question being asked of the measurement.