A 6 ft (1.83 m) minimum height is the baseline for temporary perimeter fencing on most US construction sites, with 13 g hot-dipped galvanized steel frames and 2 in (50 mm) square 9 g chain-link mesh emerging as the dominant specification for free-standing panelized systems through 2026 [S1][S3].
Selection now hinges on four data points: minimum height against climb risk, base mass against tip-over, frame wire gauge against damage, and screen mesh load against anchorage. Sandbag bases are being replaced by engineered 70 lb (31.75 kg) weighted bases, and post-in-ground options are increasingly being avoided in favor of free-standing panels that can be redeployed 15+ years across sites [S1].
Minimum Heights, OSHA Anchors, and Pedestrian Separation Distances
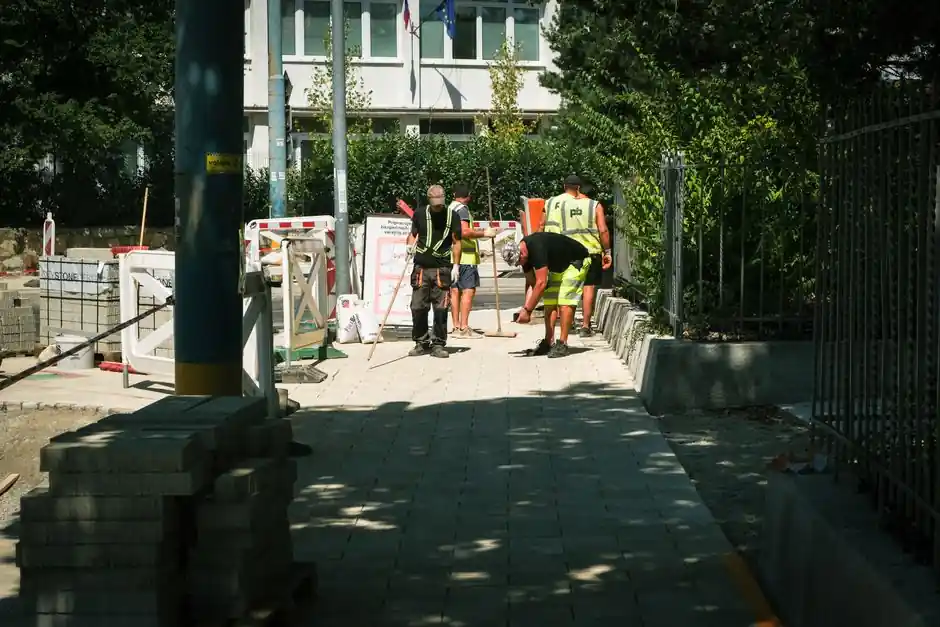
US temporary fence specifications cluster around 6 ft (1.83 m) as the minimum height for general perimeter runs, with 8 ft (2.44 m) panels frequently deployed where the fence fronts a public sidewalk or a school frontage to deter casual climbing [S3]. The 6 ft baseline aligns with OSHA 29 CFR 1926.202, which requires safeguards around open excavations, plus local municipal rules that govern sightline clearance and pedestrian deflection. For pedestrian protection adjacent to the fence, Koch Fence guidance notes that the fence must sit clear enough of the public walkway to prevent a passerby from contacting the mesh while traffic moves past on the footpath, typically with a lateral offset set by the local authority having jurisdiction [S3].
Australian regulators apply a parallel logic: Safe Work Australia data shows construction accounted for 165 worker fatalities between 2015 and 2024, with the sector representing roughly 10% of worker fatalities while employing about 9% of the workforce, and 19 fatalities recorded in the 2022-23 financial year [S2]. The perimeter is treated as the first visible control, not a token hire item, with hoarding, mesh panels, and steel barricades combined into a single coherent boundary. Public-facing works in particular require continuous bracing, locked gates, and assigned perimeter checks after every delivery and weather event [S2].
Frame Materials: 13 g vs 18 g Galvanized Steel, Chain-Link Geometry, and Service Life
The frame-wire gauge is the single largest variable in panel durability. Hilmerson's Construction-Grade™ free-standing system specifies 13 g hot-dipped galvanized steel tube frames with 2 in (50 mm) square 9 g chain-link mesh, rated for 15+ years of reuse and re-rent across multiple job sites [S1]. By contrast, the contractor market baseline remains 18 g light-gauge steel frames, which are prone to tip-over under wind load and damage from incidental plant contact, a failure mode the Hilmerson design specifically targets by moving from 18 g to 13 g [S1].
For the infill, 2 in (50 mm) square 9 g chain-link remains the most common because it keeps visibility into the site for security patrols and emergency response, while still blocking casual reach-through. Privacy screen mesh is an optional overlay, but it adds wind sail area and must be paired with upgraded anchorage or a heavier base; in the Hilmerson system this means stepping up from the standard base to the 70 lb weighted base whenever screening is fitted [S1]. Hot-dipped galvanizing after fabrication is the corrosion protection that drives the 15+ year service interval, and is preferred over pre-galvanized or painted-only finishes for sites with coastal exposure or de-icing salt spray [S1].
Free-Standing Bases: 70 lb Weighted Blocks vs Sandbags vs Post-in-Ground

Base mass is the second most common cause of temporary fence failure, after frame gauge. The Hilmerson free-standing system ships with engineered 70 lb (31.75 kg) weighted bases or standard base options that eliminate sandbags entirely, and the manufacturer explicitly does not offer post-in-ground fencing because the free-standing configuration can be installed or removed in minutes without driving posts [S1]. Sandbagged 18 g frames, the legacy configuration, are unstable in wind above roughly 25-30 mph and create a messy, unprofessional perimeter that signals poor site control to both workers and the public [S1][S2].
For sites with sustained wind exposure, long unbraced runs, or any privacy screen attached, the heavier 70 lb base is mandatory; standard bases are acceptable for short runs without screening in sheltered urban footprints. The labor math drives the swap: free-standing panelized systems install in a fraction of the time of driven-post systems, and crews report full perimeter installation in as little as 2 days for substantial footprints, versus multi-day post-driving on legacy systems [S1]. That speed, combined with the 15+ year reuse cycle, is what underwrites the rental model: Hilmerson offers rental on 12+ month minimum terms because the asset is engineered for repeated redeployment rather than single-use scrap [S1].
Selection Criteria by Risk Profile: Mesh Panels, Hoarding, and Steel Barricades
The three perimeter categories that dominate 2026 procurement are temporary mesh panels, hoarding, and steel barricades, and the right pick depends on site exposure rather than availability [S2][S3]. A suburban residential build with low pedestrian traffic can usually run on mesh panels at 6 ft with standard bases; a CBD tower site adjacent to a busy footpath needs hoarding (solid plywood or composite panels) to block dust and visual intrusion, typically 8 ft high with continuous bracing; and a site entrance or event-zone interface uses steel barricades as a complementary line, not a primary perimeter, because barricades are not designed to keep the public out over multi-month durations [S2][S3].
For higher-risk interfaces around excavations, plant movement areas, and incomplete structures, the GM Group guide treats fencing as the outer layer of a wider protection system that includes gate management and after-hours oversight, with hoarding specified where dust, noise, or visual screening is part of the regulatory ask [S2]. Chain-link remains the default mesh choice for durability and all-weather visibility, while modular temporary panels are favored on sites requiring frequent reconfiguration as the work face moves [S3]. Where temporary fencing interfaces with other trades on a fast-moving site, the perimeter design must accommodate the access patterns of adjacent scopes; review of the construction tools entry on tool selection is useful when planning the gate and access-control layout that ties into the fence run.
Common Failure Modes: Tip-Over, Breached Perimeters, and Uncontrolled Gates
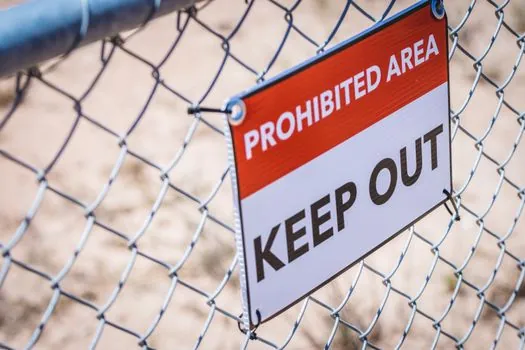
The recurring failure patterns documented across 2026 industry guidance are remarkably consistent: panels set too close to the hazard they are meant to isolate, uncontrolled gates left unsecured for convenience, long runs without bracing, screen mesh added without upgraded anchorage, and no one assigned to check the perimeter after deliveries or weather events [S2]. Each of these converts the fence from a control into a marker, and the public reads a tipped or breached perimeter as a signal that the rest of the site is similarly uncontrolled [S1][S2].
Mitigation is mechanical, not procedural. Specify 13 g frames and 9 g mesh rather than 18 g, use 70 lb weighted bases wherever screening or wind exposure is present, install continuous bracing on any run longer than the panel manufacturer's unbraced length limit, and lock every gate with a single keyed system so subcontractors cannot prop panels open. Assign one named person per shift to walk the perimeter after every delivery and after any wind event above 25 mph; this is the cheapest control on the list and the one most often skipped. The fence also functions as a safety barrier within a layered protection system, so any compromise to its integrity should be treated as a machine safety trigger as well as a perimeter breach.
Compliance Anchors: OSHA 1926.202, Local Authority Rules, and Documentation
On US sites, OSHA 29 CFR 1926.202 mandates safeguards around open excavations and similar hazards, with temporary fencing recognized as an acceptable perimeter control alongside barricades and warning lines; the standard does not specify a single minimum height, so the 6 ft / 8 ft convention is enforced through local building departments and pedestrian-protection ordinances rather than federal rule [S3]. Many local authorities also require fence permits, sidewalk-closure permits, and after-hours lighting for any hoarding that fronts a public way, and OSHA general-duty clauses plus local sidewalk rules govern the lateral offset between fence and pedestrian path [S3].
For sites pursuing formal safety certification or third-party audit, the documentation package should include panel spec sheets (gauge, mesh size, base mass), wind-load calculations for any screen-clad run, gate hardware schedule, and a daily perimeter inspection log. Procurement language should call out 13 g hot-dipped galvanized frames, 2 in (50 mm) 9 g chain-link mesh, 70 lb weighted bases for screened or exposed runs, and a 15+ year documented reuse cycle to justify the rental model. Working through a safety fence reference checklist before placing the order prevents the most common 2026 spec gaps, and the same discipline of layered control extends naturally to fire safety planning on sites where hot work runs adjacent to the public interface.
Trackable signals for the next procurement cycle: any OSHA interpretation letter or local jurisdictional update on minimum perimeter heights for sites adjacent to schools or transit corridors; the next round of Safe Work Australia fatality data expected in late 2026; and any movement by major US rental fleets to standardize on 13 g frames and 70 lb bases in place of 18 g and sandbags. For projects that pair a perimeter upgrade with adjacent trades, the welding mat selection guide for hot-work bays covers a related floor-level control, and the ALC panel selection map addresses hoarding-adjacent envelope decisions on residential builds.