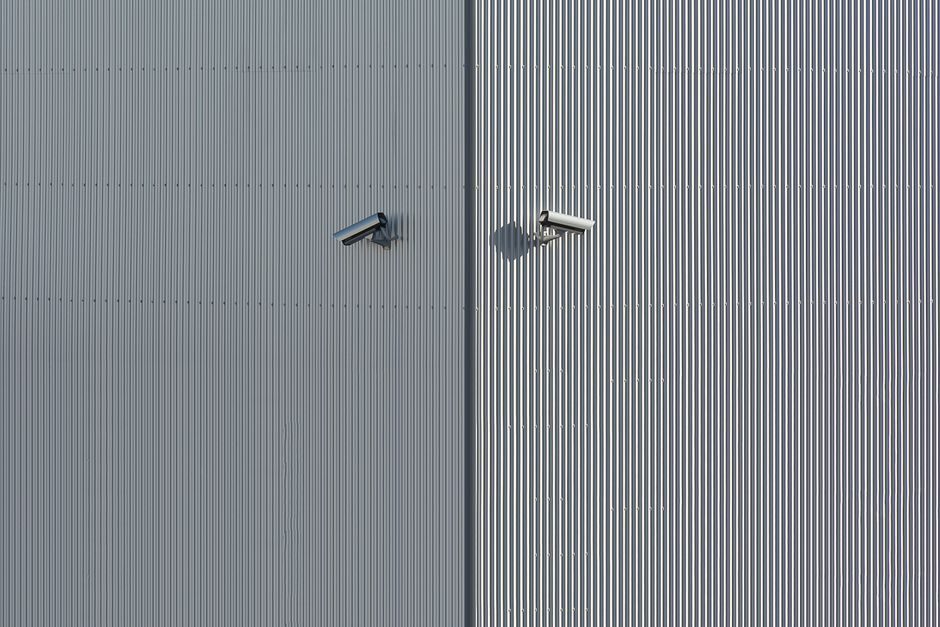
Specifying corrugated metal panels in 2026 still resolves to four engineering decisions: profile shape and pitch, base-steel thickness (gauge), metallic plus paint coating system, and allowable span under the project's live/snow/wind load — and getting any one of those wrong voids the warranty regardless of the others [S2].
The material has been in continuous industrial use since the early 19th century, with modern production moving from hand-rolled iron sheets to high-yield cold-formed galvanised and Galvalume coils cut on roll-formers set per profile [S2]. On a typical warehouse or shed the panels are paired with a sub-framing system that the roll-formed sheets span between, and the engineering work goes into proving that the sheet, the fastener, and the substrate all clear the same design load.
Profile Geometry and Where Each Wave Shape Fits
Three profile families cover roughly 90% of industrial and agricultural builds: the classic ¾″ sinusoidal "ag-panel" wave (≈2.67″ pitch), the deeper 1.25″–1.5″ corrugated industrial profile (≈2.67″–4″ pitch), and the trapezoidal "R-panel"/PBR rib used on pre-engineered metal buildings [S2]. Pitch is the centre-to-centre distance between crests; depth is the crest-to-valley height.
Deeper profiles deliver higher section modulus per gauge of steel, so a 1.25″-deep corrugation in 26 ga will out-span a ¾″ corrugation in 26 ga on the same purlin spacing — but only when the corrugation runs perpendicular to the support [S2]. Roll-formers set crown, pitch and weep-edge geometry from a single tooling set per profile, so changing profile mid-project typically means re-tooling and re-validating the load tables with the panel manufacturer.
Gauge, Yield Strength and Allowable Span
U.S. corrugated steel panels for roofing and siding are most commonly stocked in 29 ga, 26 ga and 24 ga, with 22 ga reserved for heavy-span or hail-exposed roofs [S2]. Base steel yield for the popular G60/G90 galvanised and AZ50/AZ55 Galvalume grades used in roll-forming is typically 33–80 ksi depending on the spec line ordered; higher-yield coil lets a thinner gauge carry the same load but reduces the screw-pull and dent resistance designers trade against.
For an apples-to-apples comparison on a 36″ purlin spacing with 20 psf roof live load, a 26 ga corrugated panel will typically clear the span where a 29 ga panel of the same profile will not — a 3-gauge jump is the standard move when an existing project runs hot on deflection, not a half-gauge [S2]. The actual allowable span must come from the roll-former's published load tables for the exact profile + gauge + steel grade; generic span tables copied between profiles are the single most common engineering rejection on submittals [S1].
Coating System: Galvanised vs Galvalume vs Painted
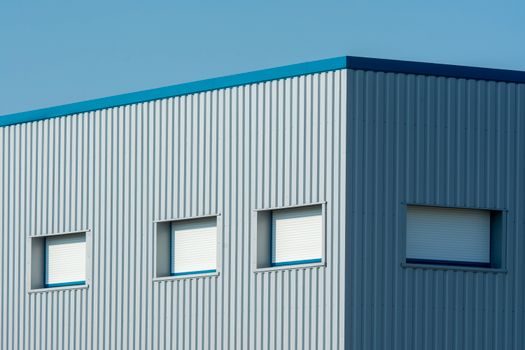
Two metallic coating families dominate the 2026 U.S. Galvalume outperforms G90 in long-term atmospheric corrosion on most roof slopes and is the default for painted standing-seam and PBR roofing; galvanised G90 is the default for painted wall panels and any profile that will be field-painted or in contact with dissimilar metals, with metal powder coating a separate factory-applied finish path on heavier-gauge architectural cassettes.
On top of the metallic coating, painted panels use a polyester, silicone-modified polyester (SMP) or PVDF (Kynar 500/Hylar 5000) topcoat over a primer — PVDF is the specifier's choice when colour-fade and chalk warranties above 25 years are required, SMP sits in the 10–20 year band, and straight polyester is the budget tier [S2]. Coastal and heavy-industrial sites typically require PVDF or a premium SMP regardless of base metal, because chloride and SO₂ attack the paint film faster than the metallic coating.
Substrate, Fastener Pull-Out and What the Sheet Actually Spans
Corrugated panels carry load only across the purlins, girts or framing they are screwed to — the panel itself is the spanning element, not the sheathing, and the limit state that trips first is almost always fastener pull-out or panel yielding at the fastener line, not panel bending between purlins [S1][S2]. Pull-out capacity in steel framing is set by screw thread engagement into 16–12 ga substrate; pull-out in wood framing is set by screw thread length into the framing species (SYP pine pulls higher than SPF fir at the same embedment).
For wall applications where the corrugated panel is acting as cladding rather than structure — e.g. over a metal curtain wall panel rainscreen back-up — the engineering question flips to deflection and water-shed, not load, and a 29 ga profile is normally adequate over a stiff sub-framing grid. The Autodesk Revit community's accepted workaround for modelling a corrugated wall inside a curtain-wall family is to model the wave as mullions rather than panels, because the curtain-wall panel host is planar and cannot represent the standing seam [S1]. That modelling limit tracks the real engineering limit: the sheet is a series of crests and valleys, not a flat plate, and water management at the laps depends on the wave geometry staying aligned course-to-course.
Sourcing, Submittal Review and Field Checks

A clean 2026 submittal for a corrugated package carries the panel manufacturer's published load table for the exact profile + gauge + steel grade, the coating weight and paint system written out (e.g. "AZ55 / PVDF, 1.0 mil topcoat"), the fastener pattern drawing with screw type (typically #10 or #12 self-drilling with EPDM washer), and a lap detail showing the side-lap stitch spacing — usually 12″–24″ on centre depending on wind zone [S2]. A submittal with a generic "26 ga corrugated" call-out and no load table is a red flag; the roll-former, not the GC, owns the span value.
Field checks that catch the most frequent failures: confirm the purlin spacing matches the load table row, confirm the screw type matches the substrate (wood vs steel vs masonry), and confirm the side-lap sealant or butyl tape is present on roof slopes below the manufacturer's minimum (commonly 3:12 for unpainted and lower for some Galvalume roof profiles) [S2]. For an at-source comparison of how corrugation sits next to other cold-formed metal building products, see this metal stamping part price 2026 breakdown — the same coil-buying and gauge logic applies when the corrugated panel is being cut-to-length from slit coil.
Limits, Failure Modes and When Not to Specify
Corrugated panels are the wrong choice when the design calls for a low-slope roof below 3:12 without standing-seam or field-seamed laps, when the building envelope requires a continuous air/water barrier (use an insulated metal curtain wall panel assembly instead), or when the panel must span more than the roll-former's published limit for the chosen gauge — at that point a deeper ribbed or box-rib profile is the engineering move, not a thicker gauge of the same corrugation [S2].
Common failure modes seen in the field: oil-canning (panel distortion visible as waviness on a flat face) on wide, light-gauge, unpainted wall panels in direct sun; premature paint failure when polyester is substituted for SMP/PVDF on a south- or west-facing wall; and side-lap capillary leaks on roof slopes at or below the minimum without proper lap sealant [S2]. For a wider B2B comparison of how corrugated sheet stacks up against structural insulated panels on cost-vs-thermal-vs-span, the comparable parts washer selection guide walks through the same "match the platform to the duty" logic that applies here.
Trackable signals to watch over the next two quarters: roll-former publications of updated ASCE 7-22 wind load tables for 26 ga and 24 ga corrugated, and any new Galvalume-plus-paint warranty terms tied to PVDF topcoat thickness above 1.0 mil on AZ55 substrate [S2].
For component-level specifications, see linear guide.