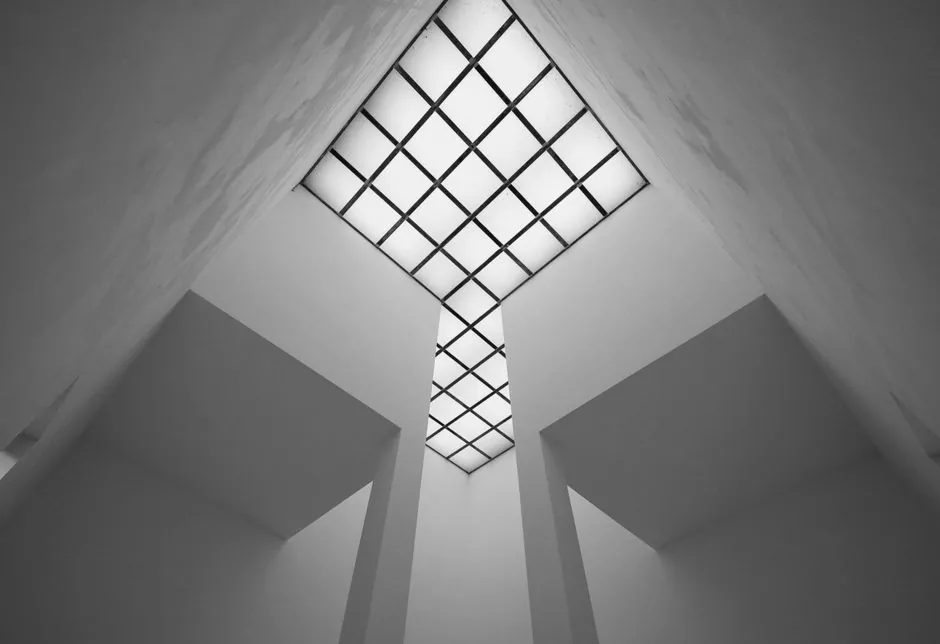
Exposed-grid suspended ceilings typically price out at $1.00–1.25 per square foot for the T-bar grid material alone, with standard lay-in tiles adding just over $0.50 per square foot on top [S5]. The same framing logic drives every variant covered here, from the suspended ceiling assembly as a whole down to the suspended platform terminology used interchangeably in some spec sheets.
Concealed-grid systems hide the suspension framework behind clip-in or locking panels, which adds labour, special hangers, and a tighter tolerance on tile squareness, pushing total installed cost into the mid-to-high tier [S3][S4]. The visible price gap is driven by three line items: grid component cost, install hours per square foot, and whether the tile itself is a commodity lay-in or a purpose-pressed concealed panel [S2][S4].
Cost Breakdown: Grid Material, Tile, and Labour
Grid material for an exposed 15/16" T-bar system lands at roughly $1.00–1.25/sf before waste, with 24" x 24" textured lay-in tiles at $32.68 per 64 sf box from a big-box retailer (about $0.51/sf tile-only) [S5]. A turn-key exposed-grid install on a 1,300 sf basement broken into five rooms adds labour inefficiency, since multiple small rooms cost more per square foot than one open area [S5].
Concealed-grid budgets run higher on three specific line items: the heavier-gauge main runners and cross tees, the clip or kerf tile that locks into the grid rather than just resting on it, and the longer install hours for squaring the frame so panels seat flush [S3][S4]. The result is the cost-tier ranking that manufacturers state directly: exposed is "budget-friendly," concealed is "mid to high" [S4]. Semi-concealed systems sit between the two, offering a cleaner look than exposed without the full install penalty of a fully concealed field [S6].
Installation Speed and Plenum Access
Exposed-grid installs are the fastest ceiling-grid option because tiles simply rest on the flange of the T-bar, and individual panels lift out by hand whenever the MEP space above needs service [S2][S3][S4]. That same lift-out convenience is the reason exposed systems dominate offices, schools, retail, and corridors, where the cavity above frequently holds cable trays, ductwork, and fire-system branches that need periodic access [S4].
Concealed-grid panels lock or clip into the suspension, so removing one requires a deliberate technique and the panel often needs to be rotated or unclipped at a specific edge rather than just lifted straight up [S3][S4]. The locking action eliminates sag over time and gives the ceiling a monolithic, architectural plane, but it also turns a 30-second tile swap into a 5-to-10-minute operation that an untrained facilities team may get wrong [S4]. Specifiers targeting premium lobbies, hospitals, hotels, and conference halls accept that trade because the look and the reduced sound leakage through the grid plane outweigh the maintenance penalty [S1][S4].
Acoustic and Aesthetic Performance Comparison
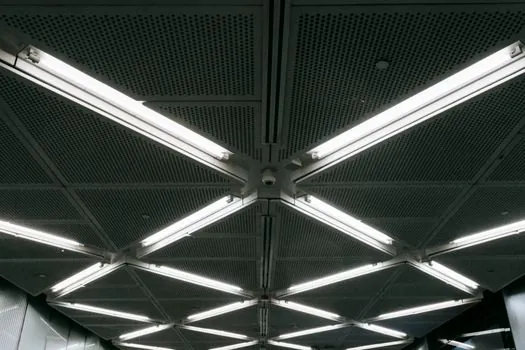
Acoustic performance splits the two systems cleanly: exposed grids show their T-bars as 24 mm-wide reflective bands every 600 mm or 1200 mm, and any gap at the tile edge becomes a small sound leak, while concealed systems present a continuous absorbing face with fewer leakage paths and therefore better sound control [S4]. For projects that publish an NRC target, this is the criterion that usually tips the decision once budget is set: a concealed ceiling with mineral fibre or glass-wool panels at NRC ≥ 0.8 is a routine commercial specification [S4].
Aesthetics follow the same axis. Exposed-grid ceilings are intentionally "standardized" with visible T-grids, which works for budget-driven commercial interiors [S4]. Concealed-grid ceilings are sold specifically as "seamless, premium" finishes suited to "upscale environments," "architectural design consistency," and "high-end commercial or hospitality aesthetics" [S4]. Semi-concealed systems from major lines like Armstrong give a refined look while remaining easier to install than fully concealed, which is the reason most spec sheets list them as a middle option rather than a niche [S6][S8].
Side-by-Side Decision Matrix
Pulling the criteria from the OEM selection guides, the matrix below lines the two systems up against the four points that drive a real spec decision [S4]:
* Grid visibility: Exposed shows the T-bar at every 600/1200 mm joint; Concealed hides it behind clip-in or kerf panels [S4].
* Installation speed: Exposed is the fastest ceiling-grid option available; Concealed is medium because of the squaring and locking steps [S3][S4].
* Maintenance: Exposed tiles lift out with no technique; Concealed tiles require a deliberate unclip or rotate-out method [S4].
* Cost level: Exposed is budget-friendly with $1.00–1.25/sf grid material; Concealed is mid-to-high, with the gap driven by panel hardware and labour hours [S4][S5].
* Acoustic performance: Exposed is "good"; Concealed is "better" because the visible T-bars are eliminated as reflective bands and gaps in the tile plane [S4].
Application Fit: Where Each System Wins
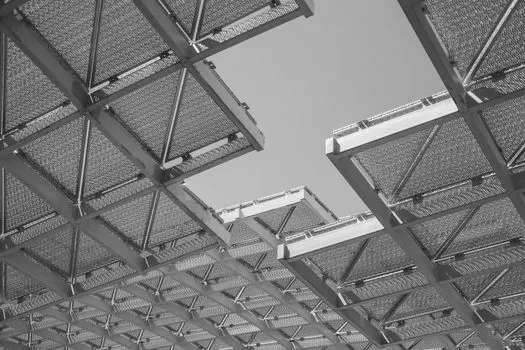
Exposed-grid ceilings fit office buildings, schools and training centres, retail and malls, factories and warehouses, corridors, public areas, and service zones, which is the list most OEM selection guides lead with [S4]. The decision triggers for that choice are explicit: limited budget, tight construction timelines, frequent plenum access, and contractor prioritisation of install speed [S4].
Concealed-grid ceilings are recommended for hotels and hospitality spaces, hospitals and medical facilities, conference halls and meeting rooms, airports and transport hubs, and premium commercial lobbies and corridors [S4]. The triggers reverse: premium aesthetics, acoustic comfort as a priority, clean continuous lines, and areas that do not require frequent ceiling access [S4]. Concealed systems are also sold as the right call when the grid must be hidden to make tile or panel joints disappear, which is the use case architects describe as a "seamless look" [S1].
Material and Hardware Notes That Affect Price
Grid material choice shifts the corrosion and load numbers even when the grid profile looks the same. Aluminium is lightweight and rust-resistant, which makes it the right call in damp or coastal interiors; steel is stronger and cheaper per metre but can rust if the coating is breached; PVC is used in some lightweight grids and resists moisture but is less strong [S3]. Specifiers in humid interior zones should treat aluminium as the default, with steel reserved for dry, high-traffic areas where its higher strength-per-cost matters [S3].
Tile material is the other line item that moves the budget independently of the grid. Exposed-grid projects can use commodity mineral-fibre lay-in tiles, while concealed projects typically pair the heavier grid with locking mineral-fibre, mineral-wool, glass-wool, or PET panels, and request fire-rating A, moisture resistance, anti-mould performance, and NRC ≥ 0.8 as separate line items on the quote [S4]. Standard panel sizes cluster around 600×600 mm and 600×1200 mm for both systems, so the size itself does not change the price tier, the locking mechanism does [S4].
Sourcing, Standards, and What to Request in a Quote
Manufacturers and acoustic-panel suppliers structure concealed-vs-exposed quotes the same way: project size in m² or ft², panel size and material, ceiling type (exposed or concealed), fire rating, and NRC acoustic requirement [S4]. Submitting those five line items gets back a detailed price sheet, material configuration, lead time, and shipping plan, which is the minimum data set needed to compare the two systems on equal terms [S4].
For budget planning, anchor the exposed-grid number to the $1.00–1.25/sf grid-material figure plus roughly $0.50/sf for commodity tiles, then add labour at local rates; for concealed, request a separate line for the locking hardware and the additional install hours, which is where the mid-to-high tier comes from [S4][S5]. The next trackable signal is the panel-and-grid quote response time, which tells you whether the supplier stocks the locking profile locally or is shipping it in for the project.
Spec-level background on the components involved: pressure transmitter.
Background reading: Hard Chrome vs HVOF Tungsten Carbide: 2026 Wear Coating Decision.