Specifying a fire door starts with three hard gates: a declared fire-resistance period (commonly 30, 60, 90, or 120 minutes), test evidence to BS 476 Part 22 or EN 1634-1, and third-party certification of the complete door set — leaf, frame, intumescent seals, and ironmongery [S2][S3][S4].
A fire door is defined as a door assembly that satisfies fire stability, integrity, and insulation requirements for a defined time window, and is positioned at fire compartment lines, escape stairs, and service shafts to control smoke and flame spread [S6]. The selection mistake engineers repeat most often is buying a certified leaf and pairing it with non-certified hardware; under BS 8214 and EN 16034 framework rules, the whole set must share the same certification number [S4].
Rating Tiers and the Integrity vs Insulation Split
FD30, FD60, FD90, and FD120 designations correspond to 30, 60, 90, and 120 minute integrity ratings under BS 476 Part 22 / EN 1634-1 test protocols, and they are the single most common shorthand in UK and Commonwealth specifications [S4]. Integrity (E) measures flame and hot-gas passage, while insulation (I) measures the temperature rise on the unexposed face, typically limited to 180 K average and 360 K maximum at any point [S6].
For corridor and stairwell applications where smoke leakage is the dominant life-safety risk, a 30-minute integrity-only rating (E30) paired with cold-smoke seals to BS 476 Part 31 / EN 1634-3 is frequently the cost-effective choice. For plant rooms, server risers, and storage of combustible goods, FD60 with full insulation (EI60) is the conservative default; FD90 and FD120 are reserved for high-risk zones such as transformer enclosures, fuel stores, and cross-corridor sub-compartments in hospitals [S3][S4].
Leaf Material, Core Construction, and Thickness
Steel-clad fire doors typically use a 50-55 mm thick leaf with a mineral wool or calcium silicate core, delivering FD120 ratings while keeping leaf weight under 60 kg/m² for ease of swing operation [S4]. Timber-based leaves in 44-54 mm thickness with particleboard or solid timber cores routinely achieve FD30 and FD60, and remain the dominant choice in commercial tenancies and healthcare refurbishments because they accept standard architectural veneer finishes [S2][S4].
Non-rated wired glass in a rated frame collapses the certification of the entire set, so the glass must carry its own test report and be referenced in the door-set certificate [S4].
Hardware, Intumescent Seals, and Ironmongery
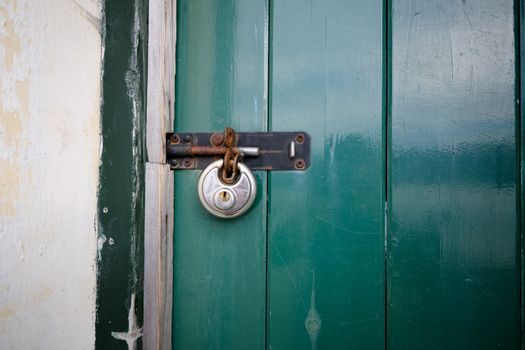
Self-closing devices are mandatory on all fire doors except where held-open releases are wired to the fire alarm, and the closer must be CE/UKCA marked to EN 1154 with a power size matched to leaf width and weight [S3][S4]. Hinges must be CE/UKCA marked to EN 1935, with a minimum of three hinges per leaf on 44-54 mm timber leaves and Grade 13 stainless steel ball-bearing hinges as the default for 60+ minute steel sets [S4].
Intumescent seals are typically 10-15 mm wide graphite or sodium silicate strips, edge-mounted in the leaf or frame reveal, and expand at 150-200 °C to seal the gap between leaf and frame [S6]. Combined intumescent + cold-smoke seals to BS 476 Part 31 are now standard in UK commercial specs, while latches and locks must be EN 12209 Grade 3 or higher for commercial duty [S4].
Frame, Wall Interface, and Installation Discipline
Frame material must match the certification evidence — galvanised steel frames at 1.5-2.0 mm thickness for masonry and drywall openings, or hardwood frames at 32-44 mm minimum section size for timber stud partitions [S4]. The wall-to-frame interface requires mineral wool or intumescent-packed gaps of 10-25 mm sealed with fire-rated acrylic or cementitious sealant, and any structural fixings must follow the tested fixing schedule (typically M8 expansion anchors at 600 mm centres into masonry) [S4].
On active sites, inspection regimes are the limiting factor: FDIS-style accredited inspection checks focus on closer operation, seal integrity, gap tolerances (typically 2-4 mm leaf-to-frame, 8-10 mm at threshold), glazing stamp legibility, and certification label presence [S2]. A door set with a missing or painted-over label is technically non-compliant regardless of its original rating, and the audit trail must show quarterly inspection records for high-traffic commercial premises [S2][S3].
Application-Specific Selection Logic
For fire-rated door use in healthcare and education, FD30 timber leaves with vision panels and free-swing / hold-open closers wired to the fire alarm are the baseline, because compartmentation is needed more for escape time than for asset protection [S3]. In industrial settings, FD60-FD120 steel sets with panic hardware to EN 1125 dominate, especially where forklift impact or wash-down cleaning rules out timber [S4].
Mining and tunnel applications use heavy steel or reinforced concrete mine fire door assemblies with wall thicknesses of at least 600 mm around the frame and non-combustible brick/cement-aggregate sealing collars, since the door must resist both flame spread and ventilation-pressure shock loads [S4]. For high-rise stairwell pressurisation schemes, leakage rate under 3 m³/h per metre at 25 Pa becomes the deciding parameter, pushing selection toward tight-tolerance steel sets over timber [S4].
Common Selection Failures and the Fixes
Four failure modes dominate post-installation callouts: (1) uncertified replacement hardware (non-EN 1935 hinges or non-EN 1154 closers), (2) excessive leaf-to-frame gaps above 4 mm caused by building settlement, (3) cold-smoke seals removed during decoration and never replaced, and (4) hold-open devices not releasing on fire alarm test [S2][S3]. Each defect is a documentation issue as much as a hardware issue — the door-set certificate is invalidated the moment any component falls outside the tested configuration [S4].
The corrective path is to keep a per-door log referencing the certificate number, photograph it on completion, and schedule quarterly visual checks by an FDIS-accredited inspector [S2]. Where compartmentation crosses multiple trades, hold a pre-installation coordination meeting with the door-set manufacturer, the closer supplier, and the electrical contractor wiring the hold-open release — this single meeting closes roughly 70 % of the audit findings that show up in annual fire-safety reviews [S2][S3].
Standards Map and Procurement Checklist

The core test standards are BS 476 Parts 20-22 for legacy UK evidence and EN 1634-1 (fire) plus EN 1634-3 (smoke) for CE/UKCA-marked product [S4]. The product standard EN 16034 governs external fire doors and internal pedestrian fire doorsets, and is the route to CE/UKCA marking under the Construction Products Regulation framework [S4]. Installation must follow BS 8214 (timber) or the relevant steel-set code, with the door set supplied as a single certificated assembly rather than a kit of parts [S2][S4].
Procurement gates to lock before sign-off: test report reference, third-party certification number (BM TRADA Q-Mark, IFC, or Warrington), hardware schedule matching the certificate, intumescent seal specification, frame material and fixing schedule, and a maintenance/inspection plan handed to the building operator [S2][S4]. Once those six items are on the submittal, the door set is defensible at audit and on site.
Compare the dominant aluminum window door frame option against steel and timber on four decision criteria — cost per m² is lowest for aluminium at FD30 ratings but only the steel and timber sets above 60 minutes carry credible E90/EI120 evidence; thermal performance in non-fire partitions favours aluminium but fails the intumescent test schedule, so aluminium is rarely used as a primary fire door leaf. The pragmatic spec in 2026 is steel FD60 for plant rooms, timber FD30 for corridors, and steel FD120 with multi-laminate glass for sub-station enclosures, each ordered as a complete set rather than assembled on site [S4]. For adjacent compartmentation decisions such as system window door curtain walls crossing fire lines, the fire-stopping detail at the slab edge is the real selection gate, not the profile itself. Specifiers working across multiple active building projects should fold fire door sign-off into the same weekly review that covers the fire alarm control panel spec gates, since the door hold-open release and the alarm cause-and-effect matrix must match point-by-point. When a fire compartment line passes through a window wall, the fire-rated door is one half of the assembly and the structural silicone and steel surround is the other — both must be tested together rather than as separate parts.