
A fire-rated door is a tested assembly — door leaf, frame, intumescent seals, and listed hardware — engineered to hold back flame and hot gas for a defined duration, with 20/45/60/90/120/180-minute ratings the most common tiers across NFPA 252, BS 476-22, and EN 1634 regimes [S1][S6][S7].
The performance band is set by the weakest tested component: a 90-minute leaf paired with uncertified hinges, a missing self-closer, or a glazed vision panel without fire-rated glass collapses the whole assembly to its lowest-rated part, which is why every line item in a fire door schedule is tested as a system [S5][S9].
Rating Tiers and What They Actually Mean
Ratings in the U.S. follow NFPA 252 / UL 10C / UL 10B time-temperature exposure, with 20-minute ("C" label for smoke and draft assemblies in corridor walls), 45-minute, 60-minute, 90-minute, and 3-hour tiers used across IBC occupancy groups [S1]. In the UK and EU, BS 476-22 and EN 1634 drive FD30 / FD60 / FD90 / FD120 / FD240 designations, with FD30 and FD60 covering the bulk of UK residential and light-commercial stock [S2][S6]. A 20-minute door is a smoke-and-draft containment assembly, not a fire barrier — it resists flame passage briefly while occupants evacuate, whereas a 90-minute leaf is specified at vertical openings and 2-hour fire walls per IBC Table 716.1(2) [S1][S7]. Chinese export catalogues list 60/90/120-minute equivalents in parallel with these regional codes, and the same leaf construction is often dual-labelled for both BS 476 and GB 12955 testing streams [S2][S4].
Material Family Comparison
Steel, timber, composite, and glass are the four material families engineers can specify, and each has a different rating ceiling, cost band, and use case. [S2]
Steel fire doors dominate commercial and industrial specifications: 16-18 gauge cold-rolled or galvannealed face sheets with a honeycomb, mineral wool, or rigid rockwool core routinely achieve 60/90/120-minute ratings, and they are the default at stairwells, mechanical rooms, and corridor pairs [S1][S2][S6]. Timber fire doors (solid core or engineered core with intumescent edges) cap around FD60 in most listings, with hardwood veneers over a particleboard or flaxboard core; they're the workhorse of hotel and office joinery [S2]. Rolling steel fire shutters and fire curtains (sometimes called fire-rated coiling doors) are a separate sub-class for openings wider than standard leaf sizes, used at loading docks and atrium separations [S2].
Decision rule of thumb for specifiers: steel for stairwells, mechanical rooms, corridors, and any 90+ minute rating; timber for residential FD30/FD60 corridors and hotel guestrooms; composite/glass for atria, lobbies, and any location where vision or daylight is a programme requirement; coiling shutters or fire curtains for oversized openings [S1][S2][S6].
Hardware That Makes or Breaks the Assembly
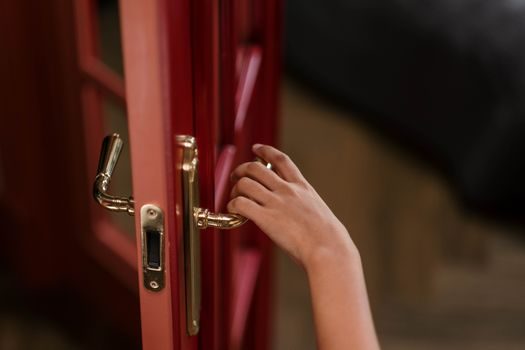
Fire door hardware is not interchangeable — hinges, closers, locks, latches, and seals must all be matched to the door's tested design and installed per the listing [S5][S9].
Self-closing and self-latching are the two non-negotiable behaviours: NFPA 80 requires that the door close fully and latch on its own without human intervention, which is why every fire-rated leaf needs a listed door closer (or spring hinge) and a latch or deadbolt that engages the strike without manual operation [S1][S5]. Hinges must carry a fire-door listing — D&D's DDBH008 plain-joint brass hinge is one example, UL-listed and tested to ANSI/BHMA A156.1 (200,000 cycles on 120 kg) and aligned to EN 1935:2002 for the European market [S9]. Intumescent strips and smoke seals (either surface-mounted in the reveal or kerf-into the door edge) expand at roughly 150-200 °C to seal the gap between leaf and frame, blocking hot-gas passage. Glazing beads, air grilles, and any cable pass-throughs must be fire-rated components from the same test report — substituting a non-listed grille or vision lite voids the listing [S5][S6]. Annual inspection and tag-and-certify programmes are mandatory under NFPA 80 for the U.S. and AS 1905 / BCA for Australia, covering closer operation, latch engagement, seal integrity, gap tolerances (typically 3 mm at head/jambs and 10 mm at meeting stiles), and the presence of the listing label [S1][S8].
Regional Code and Certification Map
Three certification regimes dominate the global market, and the same physical door is often re-tested or dual-listed to serve more than one. [S2]
North America runs on NFPA 80 (installation, inspection, maintenance) plus NFPA 252 / UL 10C / UL 10B (test method) and UL / WHI / Intertek labels; FDNY and local DOB enforcement sit on top in New York, with failed-inspection remediation a major recurring spend category for building managers [S1]. The UK / EU operates under BS 476-22 (legacy) and EN 1634-1 (current), with CE marking under the Construction Products Regulation and UKCA marking post-Brexit, and Certifire as the dominant third-party scheme [S6]. Australia and New Zealand follow AS 1905.1 for steel fire doors and AS 1530.4 for testing, with BCA / NCC specifying locations; Sydney-based installers run tag-and-certify regimes mirroring NFPA 80's annual cadence [S8]. China-side manufacturing runs on GB 12955 (steel fire doors) and GB 14101 (wooden fire doors), and most export-ready factories hold parallel BS 476 and UL listings to serve cross-border projects [S2][S4].
Cost, Lead Time, and Procurement Signals
The global fire-rated door market was valued at $42,228 million in 2019 and is forecast to reach $60,129 million by 2027, a 6.1% CAGR from 2020 to 2027, with growth driven by stricter building codes in commercial and high-rise residential construction [S7].
Lead time is the single biggest procurement variable: in the U.S. Northeast, a custom steel fire-rated unit specified to NFPA 80, FDNY, and ADA egress typically runs 4-6 weeks through distribution channels, while integrated manufacturer-installers in Brooklyn quote 3-5 day build cycles for in-house production and on-site fitting [S1]. In China, made-in-china catalogues list 47,715 fire-rated door SKUs across hundreds of suppliers, with most steel and timber units available ex-works in 15-30 days for standard sizes [S4]. Sydney and Dubai markets lean on a smaller pool of certified installers with longer lead times but tighter code enforcement — tag-and-certify is bundled into installation contracts there, not a separate annual service call [S3][S8]. The procurement signal to watch: rising demand for vision-panel and fire-rated glass assemblies in commercial fit-outs, and a steady shift toward factory-pre-hung door-frame-and-hardware packages over field-assembled units, which compress install time and reduce inspection failure rates [S2][S6].
A related procurement reference is the glass curtain wall system comparison for projects where fire-rated glass doors interface with full-height glazing, and the skylight installation guide for atrium openings where fire-rated glazing and overhead glazing meet at the same smoke compartment. A foundational primer on the fire door and its fire-rated door variants covers the rating and material families at a glance, while the fire extinguisher page sits on the active suppression side of the same compartmentation strategy.