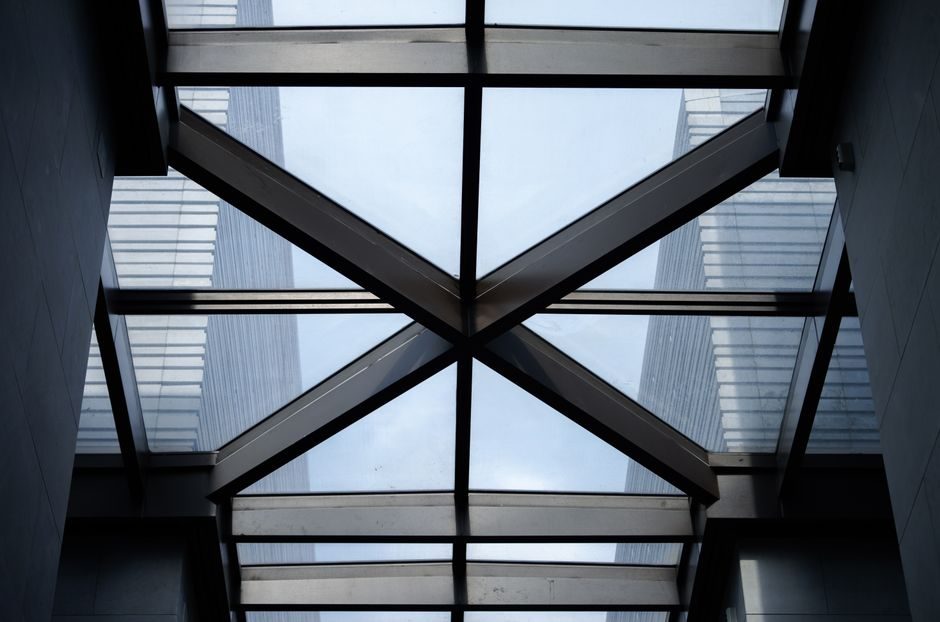
A skylight install is governed by four decisions made before the curb is lifted: type (fixed vs ventilating vs sun tunnel), roof-pitch range, flashing kit compatibility with the existing roof cladding, and compliance with the local glazing/load standard (AS 4285, AS 4055, AS 1288 in Australia; ICC, IRC R308, and local building codes in the US) [S2][S3].
Roof windows are described as "simple to install" by one Australian distributor, but that only holds true when the skylight model is rated for the actual pitch and cladding; Vivid Skylights explicitly excludes corrugated-iron flashing from the standard kit and requires custom flashing for that cladding, while the standard kit covers tiled roofs between 15 and 45 degrees [S2].
Three Skylight Types and the Rooms They Fit
Fixed skylights are the most common retrofit on US historic homes because they preserve rooflines while delivering daylight to hallways, stairwells, and vaulted ceilings; they cannot ventilate, so they are the wrong call for kitchens and baths where steam control matters [S3].
Ventilating (opening) skylights split into manual and solar-powered variants, with the solar versions typically including a rain sensor that auto-closes the unit; the same Australian product line offers electric opening with rain sensor plus an optional Wi-Fi module driven from a mobile app [S2][S3].
Sun tunnels (a.k.a. solar tubes or tubular daylighting devices) use reflective tubing to route light from a small roof dome to a ceiling diffuser, making them the only practical option in older homes with complex attic framing or limited structural clearance for a full curb [S3].
Roof Pitch, Cladding, and Flashing Compatibility
Roof pitch sets the skylight model, not the other way around; the Vivid range is rated for tiled roofs 15 to 45 degrees and low-pitch roofs 1 to 15 degrees, with a frameless top edge specifically designed to stop water pooling on the bottom edges of low-pitch installations [S2].
Cladding dictates flashing choice. Tiled roofs (15 to 45 degrees) ship with an easy-to-install flashing kit included; corrugated iron roofs require custom flashing that is not included, and any installer quoting a turnkey price without that line item is going to be back on site [S2].
Compliance for Australian installs stacks three standards: AS 4285 (skylights), AS 4055 (wind loads in non-cyclonic regions), and AS 1288 (overhead glazing), with the full assembly needing to satisfy all three before sign-off [S2].
Shaft Build, Daylight Gain, and Energy Performance
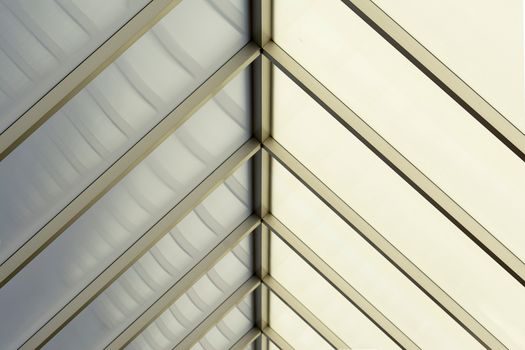
Skylight shafts are framed or frameless glass, with the choice changing the visual effect (frameless reads as a clear skylight to the sky) and the install labour (framed shafts can carry more structural load, frameless shafts depend on the curb for support) [S2].
Vivid's marketing claim that "skylights draw in three times more natural light than a standard window and for a longer period of the day" is a directional, qualitative argument, not a measured ratio: the real gain depends on shaft length, shaft reflectance, glazing spec, and roof orientation, so treat any single multiplier as a rough order of magnitude rather than a guaranteed figure [S2].
All Vivid units are double glazed with a self-cleaning coating on the outer pane, the frame is aluminium with a black powder-coated finish, and the company offers a 10-year leak-free warranty subject to conditions; the conditions typically cover correct flashing install and acceptable roof pitch, so reading the warranty fine print before quoting matters [S2].
Size, Glazing, and Smart Options
The Vivid product line ships in 13 sizes across both fixed and electric-opening variants, with electric full-block-out blinds available to suit selected sizes only; a Wi-Fi upgrade is offered for the electric units and the blinds, controlled from a mobile app [S2].
Electric opening units draw on mains or solar power and come inclusive of a rain sensor and fly screen, so a retrofit on a ceiling without a switch-drop needs a routing plan before the curb is cut [S2].
Homeowners weighing framing, glazing, and sensor options can compare the underlying spec logic against other envelope choices in System Window and Door Trade-Offs: Spec, Cost, and Lifecycle, which covers the parallel decision tree for vertical glazing.
Historic-Home Constraints: Framing, Profile, and Reversibility
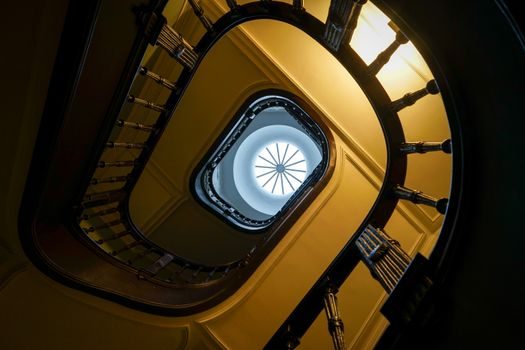
On US historic homes, the install sequence starts in the attic, not on the roof: inspect the existing joists and decorative rafters, then choose a low-profile curb and a skylight position that avoids cutting any original structural member [S3].
For 19th-century Victorians, Colonials, and Craftsman houses in Saratoga Springs, NY, the spec brief typically resolves to a fixed skylight in hallways and stairwells, a ventilating (preferably solar) skylight over kitchens and baths, and a sun tunnel where the attic framing refuses a full curb; this is the same type-vs-room map used on new builds, with preservation as the additional constraint [S3].
The preservation logic is the same one that drives long-life TCO planning for any building envelope, and the same discipline shows up in System Window & Door TCO: 30-Year Cost Stack and Driver Map; the cost stack on a skylight is dominated by flashing labour and re-roof coordination, not the glass unit.
Acceptance Criteria: Leak Test, Warranty, and Failure Modes
Acceptance on a tile roof is a 10-year leak-free warranty with flashing installed per the included kit between 15 and 45 degrees; corrugated iron requires custom flashing that is signed off separately and is the most common source of leak callbacks when skipped [S2].
On historic homes, the acceptance test is visual and structural: no original joists or rafters cut, low-profile curb matched to the existing roofline, and interior shaft finished to the agreed frame-or-frameless spec; the 30-year cost logic for a retrofit envelope is detailed in System Window & Door TCO: 30-Year Cost Stack and Driver Map [S3].
The two failure modes that drive most warranty calls are flashing mismatch (wrong flashing for the cladding or pitch) and sensor failure on electric units (rain sensor stuck open in a storm); both are preventable at quote time by confirming the flashing kit and the sensor spec against the roof in writing [S2].
Track these two signals before signing off: the installed pitch reading (must sit inside the 1 to 15 or 15 to 45 band), and the flashing kit part number stamped on the curb (must match the cladding). For an adjacent field-acceptance workflow on a different envelope, the climbing-formwork acceptance map in Climbing Formwork Installation: System Types, Lift Cycle, and Field Acceptance shows the same checklist discipline applied to a very different product.
The underlying component specifications are covered under skylight, linear guide, and crossed roller guide.