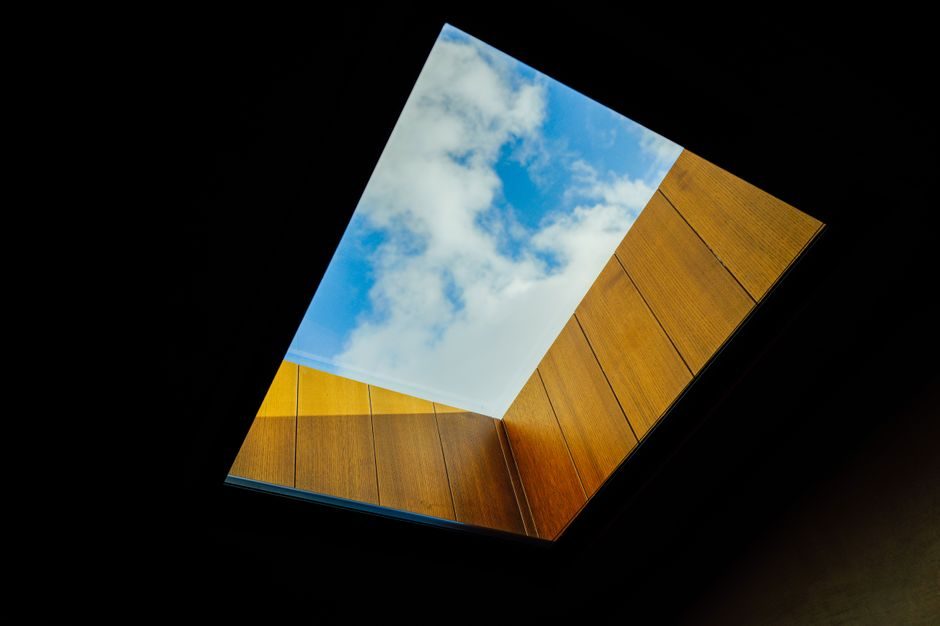
Skylights are glazed or polymer roof apertures whose daylit gain depends on visible-light transmittance (VLT) — typically 0.38-0.85 for laminated glass and 0.55-0.92 for acrylic domes — while their failure mode is governed by flashing geometry, curb height, and fall-through load rating rather than by the glazing panel itself.
Engineers see the trade-off every week on a steel-truss shed: a 6 m × 1.2 m ridge skylight delivers measurable lux at floor level on a single-storey warehouse, but the same opening is a leak path, a condensation plane, and a fall-hazard zone. The job of this article is to keep the daylit gain and throw away the leak.
Daylight Performance: Lux at Floor, Not Just VLT on Paper
Acrylic dome skylights with VLT in the 0.78-0.92 range typically raise centre-line illuminance under a clear sky to 1,500-3,500 lux on a single-storey floor, depending on glazing area ratio and ceiling reflectance, while laminated low-E glass units sit closer to the 0.38-0.55 VLT band to control solar heat gain coefficient (SHGC) under 0.30. Tubular daylighting devices (TDDs) concentrate 250-750 mm diameter collectors through 0.25-0.40 m² effective aperture, delivering 200-700 lux at desk height over a 9-15 m horizontal run when reflectance stays above 0.95 along the diffuser tube. [S3]
Two rules dictate whether the gain is real: the daylight factor at the working plane must clear 2-3% for industrial tasks under AS 1680 / EN 12464, and the skylight-to-floor area ratio typically needs to sit between 3% and 10% for a single-storey shed. Going past 10% trades useful lux for glare and cooling load, especially on south-facing slopes in mid-latitudes.
Leak Path Anatomy: Curb Height, Pitch, and Flashing Stack-Up
Field failure almost never starts in the glazing — it starts at the curb-to-trapezoidal-deck interface. The widely held practice is a minimum 150 mm curb above the finished roof surface for low-slope applications and 100 mm minimum on pitches above 15°, with self-adhered membrane turned up the curb, counter-flashing capped, and a secondary drainage mat behind. On a standing-seam metal roof the lift must clear the rib geometry or capillary action wicks water uphill of the curb. For a complete walk-through of curb height, pitch breakpoints, and flashing acceptance, the Skylight Installation Guide: Type, Pitch, Flashing, and Acceptance Map lays out the sequence end-to-end. [S3]
Slope matters as much as curb height. Flat-glass units on pitches below 5° shed water slowly, hold snow loads longer, and accumulate dirt that drops VLT by 20-30% within 18 months without a wash cycle. A 10-15° pitch on a curb-mounted unit is the practical lower bound for a self-cleaning cycle on a smooth-glass panel, while polycarbonate multiwall panels hold 15-30% of incoming dirt even on steeper pitches because the ribbed surface diffuses water film and traps particulates.
Type Comparison: Dome, Flat-Glass, Ridge, Pyramid, TDD
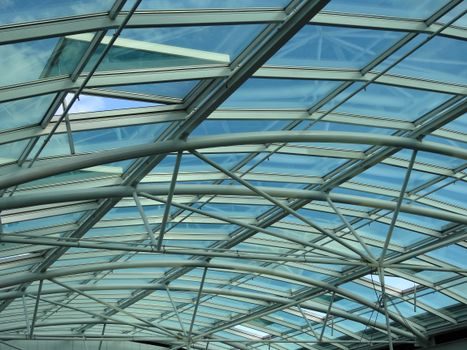
Five types line up against four decision criteria, and the spread is wide enough that "skylight" is a useless specification on its own. [S3]
Acrylic dome: lowest first cost, highest VLT, weakest impact resistance (fall-through rating 250 N typical), U-value around 2.8 W/m²K for double-dome. Flat-glass fixed: best optical clarity, U-value 1.1-1.6 W/m²K with double-glazed insulating glass, can be specified to fall-through Class A (1.2 kN). Flat-glass ventable: adds operable hardware (~2,000-4,000 N actuation force on a 1 m² sash) and a motor chain, useful for smoke evacuation per EN 12101-2. Ridge or pyramid: spans multiple trusses, typically on commercial atriums, with structural silicone glazing and a self-supporting aluminium pyramid frame. Tubular daylighting device: smallest roof penetration, no large-area leak surface, useful for corridor and small-footprint office retrofits where cutting a 6 m² opening is structurally expensive.
Selection in one line: for a steel-truss industrial shed with non-fragile requirement, specify a fixed flat-glass unit on a 150 mm curb with double-glazed insulating glass; for a warehouse aisle too narrow for a large aperture, run a TDD instead. The skylight encyclopedia entry summarises the type cross-section and load-class vocabulary in one diagram.
Thermal Break and Condensation: Where the U-Value Hides
Whole-unit U-value beats centre-of-glass U-value in cold-climate sheds. A 6 mm monolithic acrylic dome sits around 5.8 W/m²K as a whole unit and condenses within 1-2°C of outdoor dew point, while a double-glazed insulating glass unit with a warm-edge spacer and argon fill drops to 1.1-1.6 W/m²K whole-unit and resists condensation down to roughly -15°C outdoor at 21°C indoor, 35% RH. Aluminium frame thermal breaks, whether polyamide-strip or poured-and-debonded, hold the frame conductance below roughly 3.0 W/K, which prevents the perimeter condensation streak that shows up on un-broken aluminium frames inside 6-12 months of occupancy. [S3]
Acrylic and polycarbonate have higher coefficient of thermal expansion than glass — roughly 70 × 10⁻⁶ /K versus 9 × 10⁻⁶ /K for float glass — so frame rebates and gasketed seats must be sized for ±3-5 mm of seasonal movement over a 2 m run, otherwise the seal ages out early. For cold-storage sheds where the dew-point margin is single-digit degrees, an insulated aluminium-framed glass unit with a thermal break is the only practical choice; polymer panels drop out of the spec at -20°C service because impact strength falls by 40-60% below -10°C.
Fall-Through, Fragility, and Code Anchors
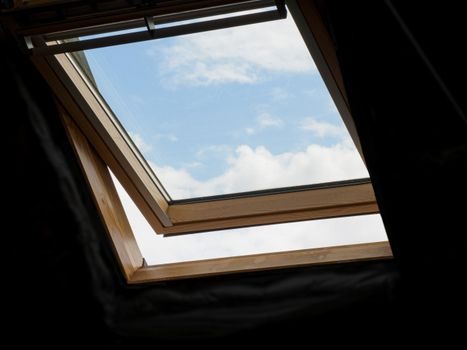
Non-fragility testing in most markets is governed by either a Class A (≈1.2 kN drop), Class B (≈0.45 kN), or Class C rating, with the regional protocol varying. UK practice references ACR[M]001 for roofing assemblies, US practice references FM 1-28 and OSHA 29 CFR 1910.23 for skylight screens or fall-protection covers, and EU practice references EN 1873 for plastic domes and EN 12150 for thermally toughened soda-lime safety glass. The point of citing these is not to make this article a standards directory but to nail the rule: a skylight without a tested rating, or without a separate screen, is a fall hazard in any country with an active safety inspectorate. [S3]
For sheds with regular roof traffic (HVAC service, gutter cleaning, gutter line) the practical call is to specify Class A fall-through or, more cheaply, to install a 25 × 25 mm mesh screen above or below the unit. Screens cost roughly 8-15% of the unit cost and add a wind-load term that needs a quick check against ASCE 7 or EN 1991-1-4, depending on the jurisdiction. For industrial sites with rooftop PV arrays the fall-through question compounds because broken glass on top of a DC string is a live-line hazard; the safe path is laminated inner pane plus screen.
Industrial Linkage: Where Skylights Touch the Other Trades
On a steel-frame industrial shed the skylight sits at the intersection of the roofing, structural, and HVAC trades. The HVAC side cares because the extra solar heat gain through a 0.30 SHGC glass on a 50 m² opening can be 25-40 kW at 800 W/m² solar, and on a north-temperate summer that load shows up on the chiller sizing sheet. The structural side cares because curb penetrations cut the trapezoidal deck and the local purlin reaction gains roughly 5-12% for a 1.5 m × 1.5 m opening on a 6 m purlin span, and the roofer cares because every curb is a leak path waiting for the wrong flashing kit. [S3]
Specifiers who already run a multi-trade shop will also recognise the Glass Curtain Wall: Spec, System Types, and Trade-Off Map as the wall-side cousin of the same trade-off: glazing ratio, thermal break, structural silicone, fall protection. The same logic — pick the right spec, not the right brand — applies on the roof.
Decision Boundary: When a Skylight Is the Wrong Call
Skip a skylight when any of the following applies: the working plane is dominated by racking that blocks daylight, the building is in a hot-arid or hot-humid climate zone where solar gain outweighs lighting savings, the roof pitch is below 3° and standing water is expected, or the local code requires a fall-through screen that defeats the daylit gain. Industrial sites that handle dust or fibrous contaminants (textile, woodworking, certain chemicals) also tend to find skylights a maintenance liability because the soffit diffusers and light-well surfaces accumulate particulate and drop effective transmittance within 12-18 months. [S2]
For everything else — single-storey warehouses with 6-12 m clear height, logistics sheds, low-rise manufacturing with a 5-15° roof pitch, and atriums on a commercial front-of-house — a properly flashed and thermally broken skylight on a 150 mm curb with Class A fall-through is a workable specification, not a marketing add-on. Track the curbs as a separate BOQ line, the flashing kit as a separate BOQ line, and the screen or laminated inner pane as a separate BOQ line, and the 25-year service life stops being a brochure claim and starts being a measurable acceptance target.
Spec-level background on the components involved: pressure transmitter, and flow meter.