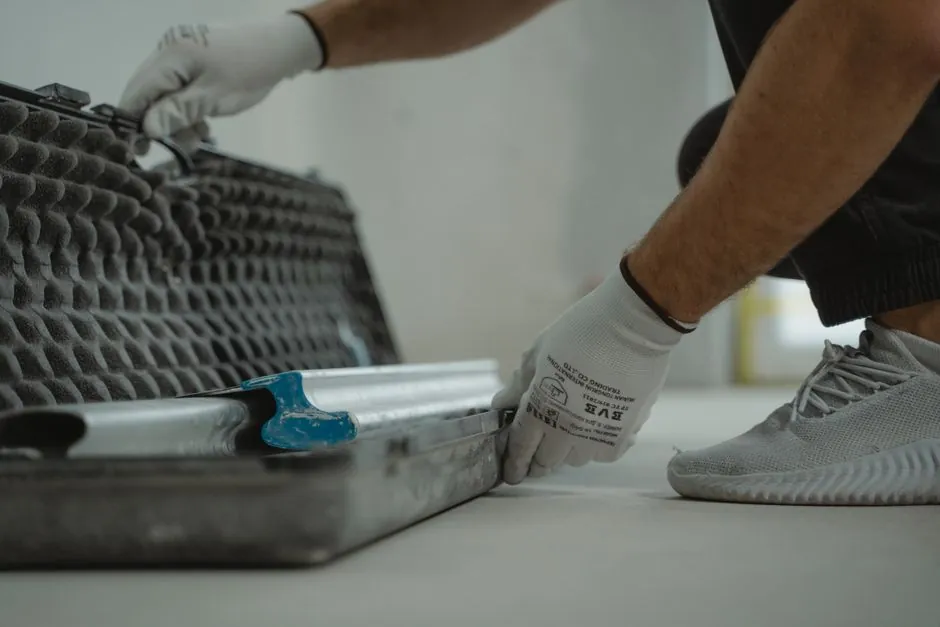
A foil-faced extruded polystyrene (XPS) panel with a 1-2 inch trapped air space outperforms a same-R-value unfaced fiberglass batt in staple-up radiant floor assemblies, per trades forum practice documented at Heating Help [S2].
For slab-on-grade or panel applications, a 6-inch (150 mm) polystyrene panel is the typical minimum to suppress downward loss [S4]. The foil face itself adds a measurable but modest gain, generally cited as roughly half an R-value when the reflective surface is paired with a still air space [S3].
Foam-Faced vs. Unfaced: What the Trades Actually Specify
Long-running trades debate converges on this position: insulation limits downward heat loss; it does not "force" heat up, with the R-value chosen dictating how much goes down [S2]. In an I-joist staple-up, one common DIY approach uses 1/2 inch foil-faced polyiso (R-3) friction-fit between joist webs, with a 1-1/2 inch (38 mm) air space left above it, then R-19 unfaced fiberglass added below [S4]. That combination produced a noticeably warmer floor than R-19 batts alone in the same field install [S4]. For foams, builders avoid EPS in staple-up because it is too fragile to friction-fit and breaks at cut edges, while polyiso or XPS board is rated acceptable [S4]. One general contractor summarized the foil question bluntly: "I do think the R3 foam alone outperforms plain ole R19 FG batts" [S4].
The reflective surface itself is not load-bearing. Multiple practitioners note that foil facing adds roughly half an R-value to the assembly only when the foil is paired with an adjacent air gap, meaning the reflective gain is a function of the air space, not the foam [S3]. A 6 inch (150 mm) unfaced fiberglass batt without a reflective face, properly captioned above the joist cavity, generally satisfies the thermal side of the question without any foil at all, and the foil layer's incremental value is often described as "minimal" once R-value is already high [S3]. For deeper background on the base insulation board family and the EPS comparison, see the encyclopedia entry on EPS board.
Slab and Panel Use: Where EPS Beats XPS on Retention
In panel-form radiant underlayment, not staple-up, the foam comparison inverts: EPS foam shows a 94% heat retention factor versus 52% for XPS at matched R-10 starting value, per a panel supplier datasheet [S6]. Both materials ship at R-10 for a typical panel cross-section, so the rated R-value alone is not the deciding spec; the long-term retention factor under cyclic load is [S6].
For solid panel installs, vendors offer grooved EPS and XPS panels with pre-formed pipe channels, and the published numbers above are for the panel product, not the staple-up retrofit case where foils are stitched to a subfloor. A 1-1/2 inch (38 mm) foil-faced foam under a subfloor with a small still-air gap is the consensus detail for retrofit joist-bay work, and the same foil can be specified as a standalone reflective layer above a deeper EPS panel in new pour applications [S5]. The layer of reflective film "reflects radiant heat back to the floor" while an underlying bubble or foam layer blocks conductive loss, and the joint is sealed with foil tape to control infiltration [S5].
Vapor and Condensation: Why Foil-Face Is Safe in a Sealed Cavity

Trades debate whether a foil facing creates a vapor barrier that traps moisture in a sealed joist bay, and the consensus answer is no, for a fully captioned joist cavity that never falls below dew point [S4]. The XPS and foil-face combination is widely accepted as not creating moisture problems once the cavity is sealed top and bottom by subfloor and ceiling finishes [S4]. A bare 1-2 inch air space above the foam, below the tubing and subfloor, is left dry because the cavity is closed on all six sides by the structure; the dew-point temperature is not reached in normal conditioned-basement or conditioned-room-over-garage cases [S4].
For rim-joist and band-joist transitions, spray foam is the recommended detail for the perimeter; unfaced batts are the easier detail for the field of the bay, and rockwool tends to fragment at custom cuts, so fiberglass is generally the lower-friction retrofit option [S2]. Where the bay opens to an unconditioned space, the foil face should be oriented toward the warm side (the heated floor) with a 19 mm (3/4 inch) gap to that foil so the reflective surface faces an air space, not solid contact; this is the assembly condition under which the foil delivers its roughly half-R uplift [S3].
Staple-Up Assembly Checklist (Spec Range)
The standard staple-up detail that trades consistently reproduce is: PEX stapled to underside of subfloor, foil-faced foam (polyiso or XPS board) friction-fit between joists below the PEX, with a 1-1/2 to 2 inch (38 to 50 mm) still-air gap between the foil face and the subfloor, then a deeper unfaced batt below the foam if the joist depth allows [S2][S4]. The reflective layer in this build sits about 1/2 inch below the joist flange, with the tubing at the underside of the subfloor above the air gap [S4]. Field results indicate the warm floor benefit of a foil-faced foam plus air gap clearly exceeds a same-thickness plain batt; one installer noted, "I do think the R3 foam alone outperforms plain ole R19 FG batts" [S4].
For a budget-conscious retrofit, the same logic is implemented with unfaced R-19 batts plus a separate sheet of 1/8 inch aluminum plate transfer plate screwed under the subfloor, the original detail before the installer upgraded to foil-faced foam and noticed a step-change in floor warmth [S4]. Where temperatures of 140 °F (60 °C) supply water are used under hardwood, the foil-face plus air gap detail keeps the floor warmer at a lower mixing-valve setpoint, which is the practical reason retrofitters reach for the upgrade [S2]. Slab-on-grade applications can use a 6 inch (150 mm) polystyrene panel with pipe channels cut in the top face for the same loss-suppression logic; the foil face in that case is optional since the panel mass already blocks conduction [S4].
Limits, Failure Modes, and When Foil Is Not the Right Move

Foil is the wrong fix when the existing assembly already has high R-value, because the marginal gain of the reflective surface collapses to roughly half an R-value once the air-space condition is lost [S3]. The reflective surface also does not "force" heat upward; it only limits the downward path, and the rest is conduction through the subfloor, which is the dominant transfer mode in any plate-on-subfloor staple-up [S2].
Common field failure modes: (1) foil pressed directly against the subfloor with no air gap, which eliminates the reflective benefit because the reflective gain requires a still-air boundary; (2) EPS substituted for polyiso or XPS in a friction-fit joist bay, which fragments and leaves uninsulated gaps; (3) foil-faced batts installed in a vented unconditioned attic, where the facing acts as an unintended vapor retarder on the wrong side; (4) staples or clips that pierce the foil and create thermal bridges through the foam; (5) mixing-valve temperatures above 140 °F (60 °C) under hardwood, which can shrink the wood regardless of insulation detail, independent of the foil spec. Trades consistently report the foil-face upgrade only pays off when the air gap is preserved and the foam core is intact [S2][S3][S4].
Selection Criteria and Sources
Spec range for a staple-up retrofit: 1/2 to 2 inch (12 to 50 mm) foil-faced polyiso or XPS board in the joist bay, with 1-1/2 to 2 inch (38 to 50 mm) still-air gap above, and additional unfaced batt below to fill the joist depth. Spec range for a slab-on-grade or panel install: 4 to 6 inch (100 to 150 mm) polystyrene panel (EPS preferred for retention factor at R-10, XPS acceptable for higher compressive strength), with pipe channels and optional reflective face. [S4]
Key engineering facts grounded in the research: 6 inch (150 mm) of EPS or XPS panel under a slab is a typical minimum [S4]; foil facing adds roughly half an R-value when paired with a still-air gap [S3]; foil-face does not create a moisture problem in a sealed joist cavity [S4]; EPS retention factor 94% vs XPS 52% at matched R-10 [S6]; polyiso R-3 plus air gap outperforms R-19 unfaced batt in field install [S4]; supply-water temperature cited 140 °F (60 °C) under hardwood [S2]; rim-joist air leaks are a separate large loss path that batt insulation does not address, and spray foam is the recommended detail for that boundary [S2]. For procurement, the relevant product categories are XPS rigid foam, foil-faced polyiso, and pre-grooved EPS radiant panels. A separate, parallel selection problem, choosing between torque-controlled and displacement-controlled fasteners for substrate-mounted radiant manifolds, is covered in Torque-controlled vs displacement-controlled expansion anchors: mechanism and selection.