
School curtain wall assemblies in the UK are specified against a four-pillar performance stack: safety glass to BS EN 14449 + BS EN 12150, Part L U-value limits, DfE Building Bulletin 101 daylight and overheating targets, and BB 93 acoustic targets in Rw and Rw+Ctr [S5].
The baseline glass stack for a school curtain wall is laminated safety glass to BS EN 14449 with a minimum 0.76 mm PVB interlayer, paired with a toughened outer lite to BS EN 12150, set into a thermally broken aluminium frame; this combination satisfies Part K impact, Part B fire, and the safeguarding visibility rules that drive ground-floor and corridor spec on most UK campuses [S5].
System type: stick-built vs unitized for school envelopes
Stick-built curtain wall assemblies remain the default for school refurbishment and phased term-time installation because mullions and glass are lifted into existing openings one piece at a time, while unitized curtain wall panels arrive factory-glazed and are craned into position, cutting on-site labour to a few weeks per elevation [S4]. For a typical 2,500 m² school facade, unitized triple-glazed panels weigh 40-50 kg/m² versus 25-30 kg/m² for a double-glazed unitized panel, which forces a larger mullion section and a heavier slab-edge bracket design [S4]. Point-fixed (spider) glazing and structural sealant glazing (SSG) are specified only on signature atria, not on classroom perimeters, because the panel glass must be tempered and laminated to control the stress concentration at each bolt hole [S2].
Glass type comparison: tempered, laminated, IGUs, fire-rated, Low-E
Selection on a school project starts with the four safety-glass families and is narrowed by site-specific risk: tempered glass to GB 9963 (the Chinese reference baseline for breaking-pattern control), laminated glass with PVB interlayer at 0.76 mm minimum for point-supported panels, double-sealed insulating glass units with silicone structural sealant on concealed-frame systems, and fire-rated glass assemblies where the slab-edge condition demands an integrity-plus-insulation rating [S2][S3]. Low-E coatings are silver-based metallic oxide layers applied by magnetron sputter vacuum deposition; on school IGUs the coated face sits on the second or third surface of the unit, which is the position that reflects long-wave infrared back into the room while keeping visible light transmittance usable for daylight factor calculations [S2][S4]. Fire-rated glass curtain wall assemblies are increasingly specified for school circulation and stair cores because they maintain visibility and daylight penetration while still meeting the integrity rating required at slab edges [S1].
Safety and security glass options for ground-floor and corridor risk
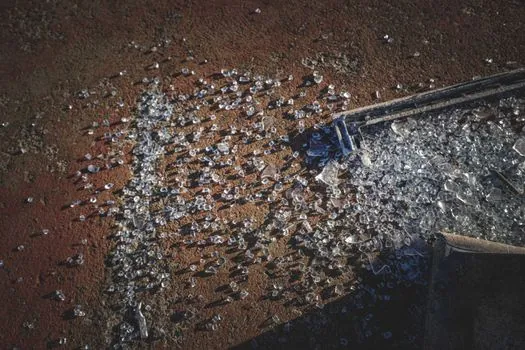
Schools in higher-risk or urban sites layer acoustic laminated glass to BS EN 14449 with attack-resistant laminates tested to EN 356, and where ground-floor glazing faces a playground the spec adds PAS 24 doorset-grade protection to the same opening [S5]. PVB laminated glass is the non-scattering option: when it fractures the interlayer holds shards in place, which is the reason it is preferred over monolithic tempered glass for sloped curtain walls set between 75° and 90° to the horizontal and for any overhead or sloped canopy adjacent to a pupil pathway [S2]. Edge treatment on every curtain wall lite is mandatory, not optional, and the rib glass on a full-glass curtain wall must be at least 12 mm thick versus 6 mm for standard facade panels because the rib carries structural load [S2][S3].
Thermal, daylight, and acoustic targets from Part L and BB 101
For sites near busy roads, rail lines, or flight paths, acoustic laminated glass with an Rw of 38-42 dB and Rw+Ctr of 34-38 dB is the typical curtain wall spec, paired with a non-symmetrical IGU cavity (e.g. 6-12-8.8 mm) to push coincidence dip out of the speech-frequency band [S5]. Triple-glazed Low-E IGUs add another 30-40% to the glass-only cost versus double-glazed, which is why most school projects limit triple-glazing to north-facing classrooms and the main hall, and run double-glazed Low-E on the rest of the elevation.
Sealant and edge-seal detail: the difference between 10-year and 25-year IGU life

Curtain wall IGUs on concealed-frame and semi-concealed-frame systems must use silicone structural sealant plus butyl as the primary and secondary seal, while exposed-frame systems can use polysulfide plus butyl because the silicone UV exposure is lower [S2][S3]. The coated surface on the IGU must sit on surface 2 or surface 3; placing it on surface 1 (outer) accelerates silver-layer oxidation and pulls the Low-E performance out of spec within 5-7 years on a south-facing school elevation [S2]. Insulating glass units on school projects should be specified with desiccant-filled aluminium spacers and a documented vapour transmission rate below the edge-seal failure threshold, which is the single most common cause of IGU fogging on completed school envelopes.
Refurbishment vs new-build: when to use secondary glazing instead of full replacement
On historic Iver-area school buildings and other protected facades, slimline double-glazed units or secondary glazing retain original sightlines while still hitting Part L U-value and Part K impact requirements, which is the spec route the DfE funding framework accepts when heritage consent blocks a full curtain wall replacement [S5]. For new-build schools, the cost premium of full unitized curtain wall is justified only when the floor-to-floor height exceeds 3.6 m and the elevation runs more than 40 m continuous; below that, stick-built delivers the same U-value and acoustic performance at 60-70% of the unitized installed cost, based on the typical UK commercial glazing cost models in the source guide [S4]. The glass curtain wall selection map for industrial facilities covers the higher blast and impact loading that does not apply to schools, but the comparison shows how a school spec strips out the chemical-resistant coating layers that industrial sites need.
Specification standards to write into the curtain wall NBS clause

Reference standards commonly written into a 2026 school curtain wall spec include BS EN 14449 for laminated safety glass, BS EN 12150 for thermally toughened soda-lime silicate safety glass, BS EN 1279 for insulating glass units, BS EN 12101 for natural smoke and heat exhaust ventilators integrated into the curtain wall, BS 8414 / BR 135 for the system-level fire spread test, and BS EN 13830 for the curtain wall product standard that covers air permeability, watertightness, and wind load resistance [S5]. For an educational project, also cite DfE Building Bulletin 101 (ventilation, thermal comfort, daylight), BB 93 (acoustic design), and BB 104 (safeguarding and outdoor space) so the curtain wall clause maps directly to the funding-stream evidence the school needs at planning sign-off [S5]. Comparing the residential-spec version makes the school-specific deltas obvious: schools add PAS 24 and EN 356 security laminates, BB 101 overheating checks, and higher acoustic Rw targets, while residential specs stop at Part L and Part K.
Track next: (1) the BB 101 overheating compliance check for south-facing classrooms on any new school tender issued after September 2026, and (2) the DfE capital funding windows that accept PAS 24 + EN 356 laminated curtain wall as a funded safeguarding upgrade on ground-floor elevations facing playgrounds.
Component reference pages worth checking: glass curtain wall, door window curtain wall, and metal curtain wall panel.