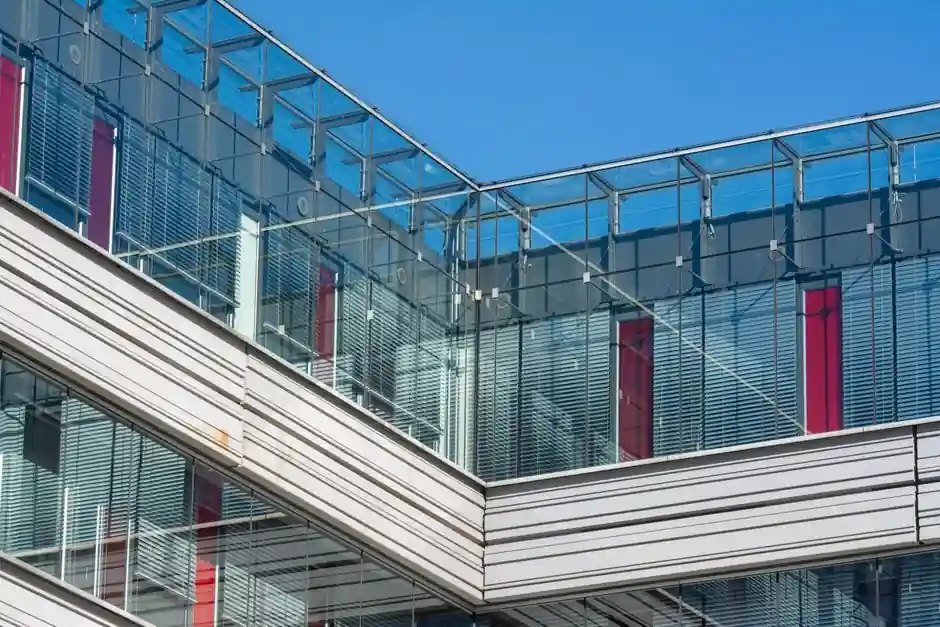
For ISO 14644-1 controlled spaces, the working spec for a cleanroom vision panel is a flush, double-glazed unit: 3+3 mm laminated safety glass with PVB interlayer, set in an anodized aluminum profile with continuous silicone gasket and a silica-gel desiccant cavity to suppress internal fogging [S1][S3].
Single-pane tempered options (1/2 in. / 6 mm) with coved support remain in the catalog as a budget configuration for less critical partitions, but most European and GCC pharma builds have standardized on double-glazed flush units compatible with HPL and stainless steel wall panels [S3][S4].
Glass makeup: laminated 3+3 mm vs tempered 6 mm
Double-glazed cleanroom vision panels typically pair a 3+3 mm laminated safety glass with PVB interlayer for the inner lite, against a 6 mm tempered lite for the outer face, achieving both containment behavior and impact resistance [S1][S3]. The laminated construction also adds acoustic damping, a secondary benefit in noisy process rooms, and retains fragments if breakage occurs, a point driving its specification in corridors adjacent to classified zones [S3].
Tempered single-pane systems in 1/2 in. (≈12.7 mm) thickness with coved aluminum support are still offered as a cost-effective configuration for non-fire-rated, non-ESD partitions, but they trade the acoustic and containment benefits of laminated glass for a lower material cost [S3][S4]. For ISO 5 / Grade A zones, double-glazed flush units dominate because the cavity allows a desiccant (silica gel) to prevent condensation during temperature cycling between decontamination and idle states [S1][S3].
Flush frame geometry: the dust-trap decision
Flush glazing, meaning the glass face sits level with the surrounding wall panel on both sides, is the dominant 2025-2026 specification because it eliminates horizontal ledges where particles and biofilm can accumulate, and it allows vaporized hydrogen peroxide (VHP) and Spor-Klenz sterilants to contact every surface without shadowing [S4]. Manufacturer data shows flush vision panels rated 5/5 on cleanability, with a documented 15+ year service life under routine GMP cleaning regimens [S4].
Frame material is uniformly anodized aluminum across the four product lines surveyed, paired with EPDM or silicone gaskets for the air-tight seal demanded by ISO 14644-7 association tests and EU GMP Annex 1 pressure differentials [S1][S2][S3]. The aluminum profile is the same family used for the surrounding HPL or stainless steel wall panels, so the vision panel becomes a drop-in module rather than a custom framing job, a detail that cuts field installation time and reduces the number of silicone joints that can fail [S1][S2].
Sealing, anti-fogging, and pressure regime compatibility

Each catalog surveyed specifies a continuous silicone gasket against a micro-perforated inner profile, with silica gel packed into the glazing cavity to absorb residual moisture and prevent internal fogging under thermal swing [S1][S3]. This is a non-trivial requirement in pharma and semiconductor rooms where the air handler can swing the dew point rapidly between idle and active production states, and where any condensate on the inner glass face counts as a contamination event under Annex 1 [S2][S3].
Flush vision panels are rated for both positive and negative pressure regimes, which matters for BSL-3 labs, isolator rooms, and negative-pressure compounding pharmacies where the surround panel may be under a 15-25 Pa differential relative to the corridor [S4]. Where integrated blinds or privacy glazing are required (for blood banks, pharmacy compounding, or BSL-2/3 transition airlocks), the blinds are housed inside the double-glazed cavity so the room-facing surface remains flush and cleanable [S4].
Integration with HPL, stainless steel, and modular wall systems
Cleanroom glass curtain walls are not standalone windows, they are modules of the wall system. The four product families all use a shared aluminum profile that mates to HPL-faced panels, galvanized steel cores, and 304/316 stainless steel panels without transition strips, so the glass-to-wall joint is the same silicone gasket detail as the panel-to-panel joint [S1][S2][S3][S4]. This is the key reason flush vision panels can be specified as a repeating module on a 4 ft x 10 ft grid (the standard Nicos module) and still pass a room-level pressure-decay test [S3].
For semiconductor and ESD-sensitive zones, a third configuration appears: a conductive anti-static variant, with the inner surface treated for surface resistivity in the dissipative range so the vision panel does not become a charge island against an otherwise grounded wall [S4]. For life-safety, a 60-minute fire-rated flush vision panel is offered for escape-route corridors, with the same flush geometry so specifiers do not have to drop back to a protruding fire-rated frame that would re-introduce a dust ledge [S4].
Use-case matrix: which configuration goes where

ISO 5 / Grade A filling lines and aseptic processing typically specify flush double-glazed laminated panels with PVB interlayer, integrated blinds, and VHP-resistant frames; the visibility reduces gowning entries and therefore human-borne contamination risk [S3][S4]. ISO 7-9 / Grade C-D background rooms can use the lower-cost single-pane tempered option where fire and ESD are not constraints, a common choice for equipment corridors and air-return walls [S3][S4].
For wafer fab and lithography bays, the anti-static flush panel is the right pick, with surface resistivity controlled to the ESD-safe dissipative band; for BSL-2/3 labs the negative-pressure-compatible flush unit is the safer default, and for hospital operating theatres and ICU isolation rooms the impact-resistant, interlock-compatible variant supports transfer protocols without forcing staff to enter the room for visual checks [S4]. Across all of these, the underlying spec is the same: flush frame, double-glazed cavity, silicone-sealed, anodized aluminum, integrated with the surrounding glass curtain wall or door-window curtain wall module so the clean envelope stays continuous.
What cleanroom glass is NOT for
Single-pane flush units are not appropriate where fire rating is required (use the 60-minute fire-rated variant), where ESD-sensitive components are handled (use the anti-static variant), or where the partition must contain a pressure differential above the gasket's tested limit (use a positively clamped mechanical seal rather than a silicone-only joint) [S4]. Likewise, embedded blinds inside the cavity are a maintenance item: the desiccant has a finite life and the cavity must be accessible for recharging, so any spec calling for inaccessible blind pockets should be rejected at design review [S1][S3][S4].
Specifiers should also note that a vision panel is a metal curtain wall panel substitute, not a structural element, and the surrounding wall must carry the room's pressure load; the glass module is glazed into the framing for visibility, not for structural bracing, and the silicone joint is a seal, not a structural gasket [S1][S2].
Selection criteria and the comparison that matters

Lining up the three main cleanroom-glazing options against the four decisions that drive the spec: glass makeup (laminated 3+3 vs tempered 6 mm), frame flushness, sealing detail, and pressure-regime compatibility. Double-glazed laminated flush panels with silicone gasket and silica-gel cavity score high on all four and dominate Grade A/B builds; single-pane tempered with coved support scores high on cost and cleanability but lower on acoustic and containment; anti-static and fire-rated flush variants are the right answer where ESD or life-safety override raw cost [S1][S3][S4].
For most 2025-2026 pharma and biotech builds the call lands on the double-glazed laminated flush unit in anodized aluminum, with a desiccant-loaded cavity, integrated into the same HPL or stainless steel wall system used for the surrounding envelope, and pressure-decay tested to the room's ISO class as part of the handover, with the glass fiber interlayer doing the containment work the aluminum frame cannot [S1][S2][S3]. Trackable signals to watch over the next two quarters: wider adoption of VHP-resistant conductive frames for mRNA fill-finish suites, and the first EN 12469 / BSL-3 retrofit kits reusing the same flush module against negative-pressure containment walls.
Background reading: Signal Tower Light Sizing and Selection Guide for Machine Status Duty.