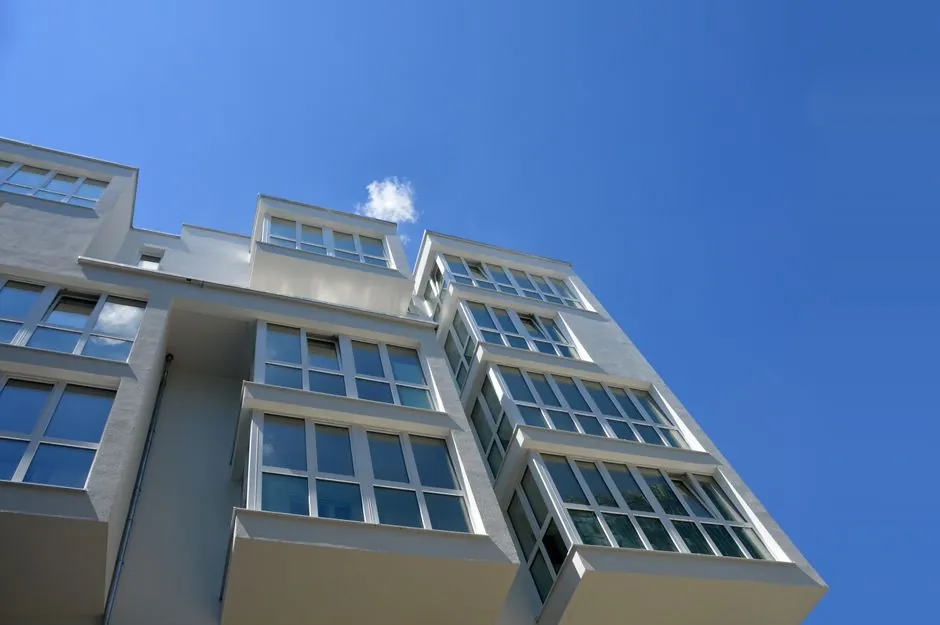
A glass curtain wall for a residential block is specified as a non-load-bearing envelope hung off the slab edge, with safety glass at 6 mm minimum, 12 mm rib glass, double-sealed IGUs, and tested deflection to L/175 under ASTM E330 or EN 13116 wind pressure [S1][S4].
Residential projects under roughly eight storeys usually clear the cost bar with stick-built frames in 6063-T5 or 6063-T6 aluminum, while taller towers shift to unitized panels for schedule, repeatability, and on-site safety [S1][S3]. The skin must be selected against wind zone, energy target, acoustic exposure, and fire-stop rules at every slab edge [S3].
System Type: Stick vs Unitized vs Point-Supported
Above about eight storeys, unitized curtain wall panels (factory-assembled, crane-set) win on schedule, quality control, and labor safety; below that line, stick-built is more economic and forgiving of site tolerances [S1]. For low-rise villas and amenity blocks, glass curtain wall stick systems with exposed or concealed frames are the dominant residential choice, with frame depth usually 60 to 150 mm to clear the IGU thickness and thermal break.
Point-supported (spider) systems use tempered or heat-strengthened laminated glass with point fixings, and are reserved for atria, lobby walls, and feature bays rather than full residential envelopes, because the perforated glass needs careful stress analysis at each bolt [S4][S5]. door window curtain wall interfaces at balconies, sliding doors, and operable vents are the most common leak path on a residential facade, so the system type must integrate with window-wall detailing rather than be specified in isolation [S3].
Glass Selection: Tempered, Laminated, Insulated, Low-E
Residential vision glass must be safety glass at 6 mm minimum, and full-glass (rib) panels must use rib glass of 12 mm or thicker [S4][S5]. Tempered glass gains 3 to 5 times the strength of annealed float but carries a nickel-sulfide spontaneous-break risk, which is mitigated by heat-soak testing at roughly 290 degrees C in factory; heat-strengthened glass (surface stress 24 to 69 MPa) avoids this risk and is preferred in high-rise laminates such as the Jin Mao Tower and Two IFC in Hong Kong [S2].
Laminated glass with PVB or EVA interlayer, with PVB at 0.76 mm or thicker for point-supported systems, holds fragments on breakage, blocks over 99% of UV in premium grades, and combines with an IGU to reach sound transmission loss of 35 to 45 dB, which suits residential towers next to busy roads [S2][S4]. Insulating glass units (double or triple pane) are the baseline for residential curtain walls because single-pane float sits at U-value 5.2 to 6.0 W/(m²·K), while a sealed IGU drops to roughly 2.5 to 3.2 W/(m²·K) before any Low-E coating is added [S2].
Low-E Coatings, U-Value, and SHGC Targets
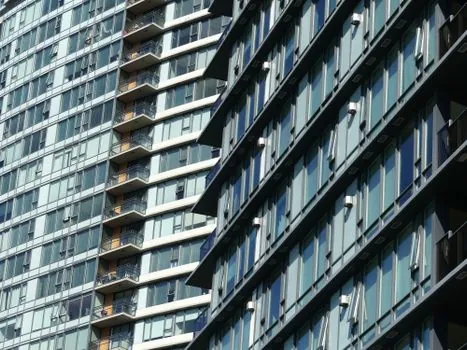
Single-silver Low-E IGUs land in a U-value band of 1.5 to 2.1 W/(m²·K); double-silver and triple-silver variants push the shading coefficient down to 0.30 to 0.60, which is the typical spec for hot-summer/cold-winter zones in residential towers [S2]. Soft-coat Low-E delivers a U-value of 0.3 W/m²K versus 0.5 for hard-coat and must be sealed inside an IGU to avoid damage; in one retail-center comparison, soft-coat Low-E IGUs cut summer cooling costs by 30% versus an uncoated baseline that forced an extra chiller install adding about $100,000 [S7].
Whole-assembly U-value for the curtain wall must include frame, spacer, and edge-of-glass effects, and designers typically target the IGU SHGC to the facade orientation: low SHGC on west and south exposures, higher VLT on north to preserve daylighting for residential units. A practical spec page also locks argon fill (U-value drop of 0.2 to 0.3 W/(m²·K) per cavity) and warm-edge spacer, otherwise the center-of-glass number is undermined at the perimeter [S2][S3].
Spandrels, Corners, and High-Pressure Zones
Spandrel panels behind opaque cladding and the vision glass below are different spec items: the spandrel needs a shadow-box assembly or an opaque insulated back-pane to hide floor lines, services, and structure, and should be specified before the rest of the envelope is locked [S6]. Corners of a residential tower see amplified wind pressure and require either thicker glass, a laminated make-up, or both, plus a check that the system bite and gasket range can hold the upgraded thickness without frame rework [S6].
Triple-IGUs weigh in at roughly 40 to 50 kg/m² versus 25 to 30 kg/m² for double-IGU, which forces a heavier mullion section and bigger anchor brackets; this is a hidden cost that residential projects regularly miss until the structural package is re-engineered [S3]. For renovation and recladding of existing residential blocks, the same weight math drives the choice between system window and door renovation spec map and a full unitized overhaul, because slab-edge capacity is the usual binding constraint. Energy-code alignment for residential high-rise is covered in detail for window-and-door systems on the high-rise system window and door spec map.
Weathertightness, Anchors, and Fire-Stop
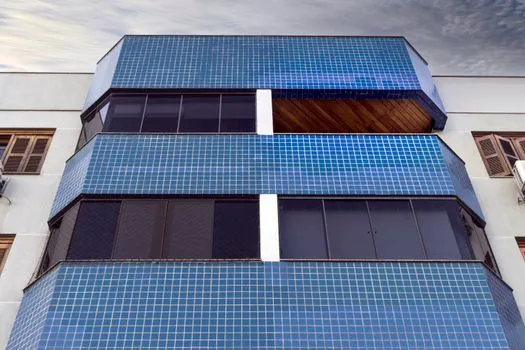
Pressure-equalized rain-screen principles, silicone structural sealant on the air barrier, and gaskets on the water-skin are the standard residential curtain wall weathertightness stack, validated by ASTM E283 (air), ASTM E331 (water), and ASTM E330 (structural) tests on a mock-up before any panel ships [S3][S1]. Anchors must accommodate three-dimensional movement (vertical dead load, wind drift, thermal expansion), and any steel anchor in contact with aluminum mullions needs isolation to stop galvanic corrosion, which is a chronic failure mode on coastal residential towers [S3].
Every slab edge behind a residential curtain wall needs a perimeter fire-stop (safing insulation plus a tested firestop system) to keep the floor-to-floor fire separation continuous; this is the single most inspected detail on a high-rise residential facade handover [S1][S3]. Edges of all glass must be seamed or arrissed before IGU assembly, and laminated glass must be produced by the dry-process PVB route rather than cast-in-place, otherwise the optical and adhesion quality will drift in service [S4][S5].
Selection Criteria and Residential Decision Matrix
On four key decision criteria for residential curtain wall selection, the typical answer space looks like this: stick-built low-rise scores best on cost per m² and is most tolerant of site variance, but loses on schedule for buildings over roughly 5,000 m² of facade; unitized wins on quality, speed, and repeatability for towers but carries higher upfront factory cost; point-supported is reserved for non-habitable feature bays because of cost and structural complexity [S1][S3]. For glass, monolithic tempered is cheapest but only acceptable at low height and away from overhead public contact; heat-strengthened laminated is the residential default for overhead and high-exposure glazing; triple-IGU with triple-silver Low-E is the energy-grade option but trades dead-load and mullion size for performance [S2][S3].
Procurement checks before signing a residential curtain wall PO: ASTM E330 or EN 13116 wind test report at design pressure; L/175 to L/180 deflection limit under that pressure; GB/T 21086 system test for China-delivered projects; CWCT or AAMA 501 mock-up for UK/US sites; IGU with double seal (polysulfide plus butyl for exposed frame, silicone structural plus butyl for concealed frame), Low-E coating on surface 2 or 3, and argon fill stated on the data sheet [S1][S3][S4]. Confirm that tempered glass conforms to GB 9963 (or ASTM C1048 / EN 12150 equivalent), and that the float base glass meets GB 11614 superior or first-class for any heat-reflective coating [S4][S5]. For full-system context, the metal curtain wall panel reference covers the opaque cladding spandrel side of the same residential envelope, and construction tools plus construction machinery and equipment cover the lifting and installation side once panels arrive on the slab. The next two trackable signals for residential projects in 2026 are: confirm the mock-up test certificate references both ASTM E330 and the local energy-code U-value in the same report, and pin the IGU argon-fill percentage and warm-edge spacer brand on the procurement submittal so the as-built U-value does not drift from the design number.