
Glass curtain wall assemblies on warehouse envelopes are non-load-bearing aluminum-and-glass facades hung from the primary structure, designed to transfer wind, seismic, and thermal loads back to slabs, beams, and columns rather than carrying building weight [S1]. On industrial buildings, selection pivots on system type (stick vs unitized), glazing performance, framing thermal break, and the warehouse's own structural capacity, not on architectural drama [S1][S3].
A warehouse is the wrong place to copy a high-rise office spec. Eave heights commonly run 20-40 ft, primary structure is often pre-engineered metal building (PEMB) framing, and operational loads (forklifts, racking, mezzanines) drive the substrate the curtain must attach to. For context on the industrial envelope approach, facility-grade curtain walls differ from office-tower walls in three ways: heavier aluminum mullion sections, impact-rated or security glazing in some occupancies, and a much harder permit and code path.
System Types That Survive a Warehouse Floor
Stick-built curtain walls are assembled piece-by-piece on site from individual mullions, transoms, and glass infill, a method that works on low-rise buildings and projects where flexibility outweighs speed [S3]. Unitized curtain walls ship as prefabricated factory-assembled panels that crane-lift into place, the dominant choice on taller runs and any project with tight schedule control, with reduced site labor and consistent factory tolerances as the principal payoff [S1][S3].
For warehouses specifically, the unitized route wins on runs above 40 linear ft or above 16 ft tall, because the same professional installer guide that applies to industrial curtain partitions also applies to glazed walls: at that envelope, a lift is mandatory and field tolerances stack up fast [S5]. A secondary option is structural glazing (bonded glass-to-frame with structural silicone, no exposed metal cap), used where a seamless daylight look matters more than the lowest first cost, commonly specified at airports, corporate towers, and premium retail [S3]. A point-supported (spider glass) variant uses stainless steel fittings at panel corners for an all-glass reading, but is rarely economic on a warehouse.
Glazing and Framing Performance Specs
Insulated glass units (IGUs) with a thermal-break aluminum frame are the baseline energy envelope, and double-silver low-E coatings plus an argon-filled cavity are now standard for warehouse office fronts and glazed loading-bay lobbies [S1][S3]. On PEMB structures, the curtain wall anchors back to primary framing (rigid frame columns, bar joists, or purlins), so the warehouse's own structural design must already accommodate the additional dead load, something a warehouse's racking, sprinkler, and mechanical loads already complicate.
Wind load is the dominant lateral design driver for warehouse curtain walls, since the building sits in open exposure. Design pressures typically fall in the 20-40 psf range for low-rise industrial buildings, but coastal or high-exposure sites push 50+ psf. Without a project-specific wind analysis, do not commit to a mullion depth or anchor pattern. Glazing must be selected to meet the same design pressure with an appropriate safety factor, and tempered or heat-strengthened lites are the minimum for any lite over a pedestrian area, a point driven home by 2024 falling-glass incidents at a Hong Kong construction site and a shopping center that killed one worker and injured four passers-by [S4].
Comparison of Curtain Wall System Options for Warehouses
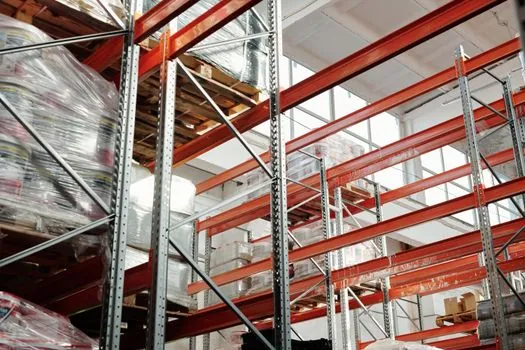
The four credible options for a warehouse envelope line up against four decision criteria in the table below. Values are typical ranges pulled from current 2026 installer and manufacturer guidance; exact figures come from project-specific engineering. [S4]
Stick-built aluminum systems score well on cost and on-site flexibility, but lose on schedule and quality control for runs over 40 ft [S3][S5]. Unitized systems cost more per square foot up front, but pay back on taller runs, tighter schedules, and consistent factory tolerances [S1][S3]. Structural glazing delivers the best daylight aesthetic but carries the highest first cost and the longest lead time on silicone bonding and cure [S3]. A point-supported (spider) glass wall is the worst fit for warehouses: highest cost, longest lead time, lowest redundancy against impact, and a maintenance profile that is hard to budget.
Inspection, Maintenance, and Safety Reality
Glass curtain wall inspection is described in 2026 academic literature as time-consuming, labor-intensive, and dangerous, with traditional methods significantly influenced by human subjective factors [S4]. A 2026 study proposes a Hanging Basket Robot System (HBRS), integrating a humanoid robot with a suspended working platform, to reduce manual labor, mitigate safety risks, and improve efficiency on facade inspection and maintenance [S4]. For warehouse owners, the practical equivalent is locking in a recurring visual and sealant inspection cycle, since neglected facades have escalated into significant safety risks in real incidents [S4].
For high-altitude inspection specifically, hanging baskets are widely certified for human operation at height and meet safety standards in terms of structural load capacity, wind resistance, and suspension reliability [S4]. That same platform architecture is what the 2026 robotic study piggy-backs on, which matters for warehouse owners because it means a future maintenance contract can swap the human operator for a robot without redesigning the suspension. Anchor integrity, gasket condition, and silicone joint UV degradation are the three failure modes that drive real-world repair cost.
Permit, Structural, and Cost Gates Before Purchase
Most industrial curtain walls do not need a building permit, but exceptions include fire-retardant assemblies in egress paths, installs in high-piled storage areas, and any tie-in that involves welding to primary structure, and the local building department and fire marshal must be checked before the PO is cut [S5]. A 40 ft by 16 ft welding curtain hangs 150-180 lbs of dead weight from the structure, and bar joist spacing, metal deck type, and pre-engineered purlins all change what is feasible [S5].
Professional install runs roughly $8-14 per linear foot in most US metro areas, which is a small share of total project cost but a large share of project risk, and the threshold to call a pro is a run over 40 linear ft or a height over 16 ft [S5]. On the warehouse side, the structural verification that has to happen before any glass is ordered includes: confirmation that primary framing can take additional dead load, wind pressure calculation by a licensed engineer for the project's exposure category, and a thermal movement plan that accounts for an aluminum frame's expansion rate against the warehouse's expected temperature swing. For projects that need full envelope performance data across multiple industrial building types, the high-rise selection spec map covers the office-tower case that this warehouse guide deliberately does not.
When a Curtain Wall Is the Wrong Answer
A glass curtain wall is not the right product for every warehouse wall, and the same 2026 industrial buyer guide that addresses glazed assemblies is explicit that a high-speed door, an air curtain, or a modular partition may serve better in many warehouse zones [S5]. Interior applications of curtain wall glass can create conference rooms, private offices, reception areas, and interior storefronts without making a space feel closed, using clear glass for daylight transmission or tinted, frosted, decorative, or patterned glass for privacy and visual interest [S2]. That interior scope is where warehouses often get the best daylighting return: a glazed partition between the production floor and the office front, rather than a glazed exterior wall that fights solar gain and forklift impact.
The honest filter for warehouse owners is whether daylight, visibility, or a corporate image justifies the structural, inspection, and maintenance cost. If the answer is yes, the decision tree is straightforward: under 16 ft and under 40 linear ft, a stick-built aluminum system with a competent in-house team; over those thresholds, a unitized system installed by a professional crew, with structural glazing reserved for premium front-of-house zones. For more on how an industrial glass wall compares to other facility-grade options, the industrial facility spec map walks through the same gates in a facility-occupancy context.
Trackable signals to watch: insurance carriers' publication of warehouse glazing loss data, which is the most likely lever to push impact-rated lites into the warehouse baseline, and any local jurisdiction that follows the 2024 falling-glass incidents with a specific inspection-and-retrofit ordinance for older PEMB warehouses. Either of those would move the spec on a future warehouse glass wall toward a heavier, more redundant assembly than the 2026 baseline.
Component reference pages worth checking: glass curtain wall, door window curtain wall, and metal curtain wall panel.