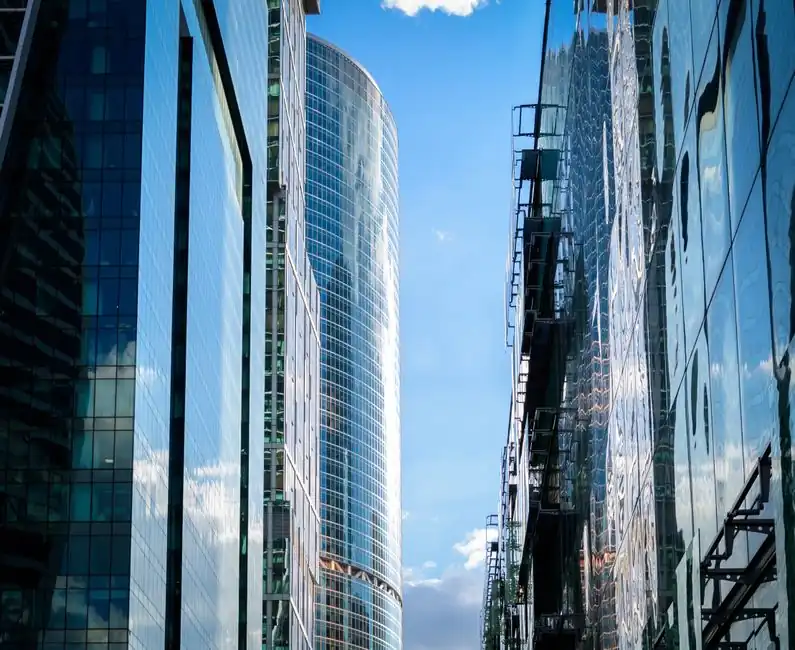
High-rise glass curtain wall selection in 2026 converges on a laminated-insulating-tempered (LIT) double-silver low-E makeup, a unitized system above eight storeys, and a documented ASTM E330 / EN 13116 / GB/T 21086 wind and deflection test package [S4][S9].
Wind load on a 200 m tower face routinely exceeds 3.0 kPa, so glass makeup, mullion depth, and anchor bracket capacity must be set against a project-specific pressure diagram rather than a generic catalog value [S2][S4]. The selection is driven by five gates: structural pressure, thermal SHGC/VLT balance, impact and fall-safe retention, fire-stop continuity at every slab edge, and unitized-versus-stick logistics.
System Type by Building Height
Stick-built framing is most economic for 1-8 storey buildings because mullions and transoms are site-assembled; unitized systems dominate above eight storeys because factory pre-assembly cuts on-site labor, lifts cycle time, and gives tighter quality control on a tight high-rise schedule [S2][S4].
For a typical 30-50 storey office tower, factory pre-assembled unitized panels weighing 250-400 kg each are craned into place one floor per cycle, versus stick erection that can lag 2-3 floors behind structural top-out. Above 200 m the logistics argument becomes decisive, so unitized is the default and stick is reserved for podiums, low-rise wings, and irregular infill [S2][S4]. A 6063-T5 or 6063-T6 aluminum mullion is the standard framing alloy, with the grade choice driven by wind pressure and mullion span rather than aesthetics [S4].
Glass Makeup: The LIT Stack
For high-rise curtain walls, the industry-standard combination is laminated + insulated + tempered (LIT): an outer laminated lite of tempered-PVB-tempered for impact retention, a 12-16 mm argon-filled cavity with a low-E coating on surface #2, and an inner tempered lite for redundancy [S8].
Double-silver low-E on surface #2 is the default sweet spot, delivering SHGC around 0.25-0.35 with visible light transmittance above 50%, which beats older single-silver low-E and pure solar-control glass on light-to-solar-gain ratio [S9]. A 6+12A+6 mm baseline, after homogenized tempering, targets a spontaneous breakage rate of 0.01% or lower, wind-pressure resistance at or above Grade 6, thermal insulation performance at or above 70%, and sound insulation above 35 dB [S3]. For hurricane zones, laminated glass with a 1.52 mm PVB or SGP interlayer is mandatory, because the interlayer holds shards in place when both lites fracture under flying-debris impact [S8]. In heating-dominated climates, triple-silver low-E or high-gain solar control glass outperforms the double-silver default, and the selection rule flips [S9].
Performance Numbers That Gate the Spec
A 2026-spec high-rise curtain wall should meet U-Value 0.28 W/m2K with thermal break, water penetration resistance to 600 Pa, air infiltration Class A3, seismic rating Zone 4, and design wind load up to 3.5 kPa as the engineering envelope [S2].
Deflection limits on mullions are commonly L/175 to L/180 under design wind, and the system must carry an ASTM E330, EN 13116, or GB/T 21086 test report at the project's specific pressure before any panel ships [S4]. Air, water, and structural pre-construction mockups are non-negotiable: ASTM E283 air leakage, ASTM E331 water penetration, and AAMA 501 seismic mockup testing are the three minimum mockup gates, with EN 13830 and CWCT Standard for Systemised Building Envelopes as the European and UK equivalents [S4]. A high-rise glass curtain wall selection sits inside a broader facade engineering discipline covered in the glass curtain wall encyclopedia entry, where the framing, glazing, and performance chapters cross-link to the door-window-curtain-wall and metal-curtain-wall-panel reference pages.
Selection Criteria Comparison: LIT vs. Alternatives
Compared head-to-head on four decision criteria, LIT (laminated-insulating-tempered with double-silver low-E) beats monolithic tempered, plain insulated, and single-silver low-E on every high-rise gate: SHGC 0.25-0.35, VLT above 50%, fall-safe retention via PVB/SGP interlayer, and sound insulation above 35 dB [S3][S8][S9].
Monolithic tempered glass has lower first cost and higher VLT but fails the fall-safety gate because tempered shards detach on breakage. Plain insulated (no low-E) clears acoustic and condensation gates but pushes SHGC to 0.55-0.70, which overloads HVAC in cooling-dominated towers. Single-silver low-E improves SHGC to 0.35-0.45 but drops VLT under 50%, forcing artificial lighting. Double-silver low-E in an LIT stack is the only configuration that clears all four gates simultaneously for a typical commercial high-rise [S9]. For a complete system-level breakdown of glass fiber reinforcement, spacer bar geometry, and silicone bite, the glass fiber encyclopedia entry covers the raw material side that feeds the laminating line.
Who This Is For, and Failure Modes to Engineer Out
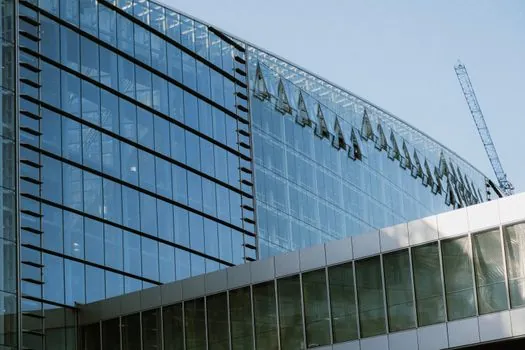
High-rise glass curtain wall specification is for towers above 24 m where wind pressure exceeds 1.5 kPa, fall-safe retention becomes a life-safety requirement, and the slab-edge fire-stop detail must close every floor line [S4][S8].
It is not for low-rise retail fronts (use storefront), for slab-bearing window wall, or for punched-window renovation where the structural opening already exists. A homogenized tempering step before installation is mandatory because nickel-sulfide spontaneous break rates fall from roughly 0.1-1% in non-heat-soaked tempered glass to 0.01% or lower after heat-soak, which is the documented high-rise baseline [S3].
What to Verify Before Procurement
Before signing a purchase order, require: (1) a project-specific wind pressure diagram from the structural engineer of record, (2) an ASTM E330, EN 13116, or GB/T 21086 test report at that pressure, (3) a low-E coating emissivity certificate at 0.03-0.05 for double-silver, (4) a heat-soak certificate per EN 14179 or equivalent, and (5) a full-scale mockup test report covering ASTM E283, E331, and AAMA 501 [S4].
Trackable signals to watch over the next procurement cycle: the rollout of GB/T 21086-2024 mockup revisions on Chinese high-rise projects, the adoption of EN 13830:2023 across European towers, and the shift toward SGP interlayer over PVB on coastal hurricane-zone facades, which is already standard in Florida High Velocity Hurricane Zone practice [S4]. Specification is documented as a process in the industrial-facility glass curtain wall spec map, which covers a parallel decision tree for plants and warehouses that also applies the LIT stack to lower-rise industrial envelopes.