
Hardness tester selection in 2026 splits along five primary methods — Rockwell, Superficial Rockwell, Brinell, Vickers/Knoop (including micro), and Leeb rebound — with benchtop motorized machines covering 0.001 kgf to 62.5 kgf loads and portable Leeb units field-rated to HRC across the 4-3000 kgf operating envelope seen in current product listings [S1][S2].
Process engineers in QA labs, heat-treat shops, and incoming-inspection cells buy these instruments to convert indentation depth, diameter, or rebound velocity into a unitless hardness value, then trace the result back to ISO/ASTM blocks; the wrong method-to-material pairing (for example, shallow Vickers on a rough forged surface) is the single most common reason a brand-new machine gets benched within a year.
Method-by-Method Spec Bands and Typical Loads
Rockwell benchtop testers in current catalogs use 10-150 kgf major loads with a 400 mm useful-height throat, exemplified by the Laizhou Weiyi HRD-150B and HR-150B (140 kg machine weight, electrically powered loading) [S1]. Superficial Rockwell portable variants like the PHR-2S sit at US $879-899 FOB and apply 15-45 kgf loads for thin-wall or case-hardened layers, per the Wowei 2026 product list [S3].
Brinell machines remain the workhorse for cast iron and forgings; the FALCON 400G2 covers 0.001-62.5 kgf and is described as a second-generation Micro Vickers / Vickers / Brinell platform, while the XHB-3000 uses load-cell closed-loop test-force application without weights [S2]. Vickers/Knoop micro-hardness testers span 1 gf to 62.5 kgf in the Clemex CMT LC load-cell configuration, and the LD3000AX universal bench reaches 1-3000 kgf for combined Rockwell/Superficial Rockwell work in compliance with ASTM and ISO hardness standards [S1][S2].
Leeb portable probes are quoted at US $750 for a W380L unit with 2-year warranty and ASTM/GB/T/BSEN compliance, while a digital durometer variant carries US $185-299 at 1-set MOQ and 500 sets/month output [S3][S9]. Sand/foundry Brinell and SYS-B green-strength testers sit at US $150 with 50 sets/month capacity — a separate sub-segment for casting-quality control rather than metals QA [S5].
Selection Criteria: Match Method, Then Load, Then Automation
Step one is hardness scale-to-material: HRC for hardened tool steel and case-hardened gears; HRB for soft non-ferrous and annealed steel; HB for cast iron, forgings, and large billets; HV for thin foils, platings, and microstructural phases; HL (Leeb) for in-situ large parts where a benchtop cannot reach. Step two is load range: a micro-Vickers at 10-1000 gf will read HV0.01-HV1; a benchtop Rockwell at 60/100/150 kgf reads HRC; a Brinell at 3000 kgf with a 10 mm ball reads HBW10/3000 [S1][S2].
Step three is automation tier — manual lever (HR-150A, US $720), semi-automatic with motorized force application (DigiRock MS2 dwell 1-60 s, HRD-150 at 60/100/150 kgf), or full CNC (WIKI 90 CNC Vickers, fully automatic multi-indentation pattern from first to last indent) [S2][S3]. Step four is throat and anvil geometry: a 400 mm useful height is required for long shafts, while a 145×160 mm Vickers stage will not clear a flange [S1]. For buyers comparing across the hardness tester class, these four criteria — method, load, automation, throat — are the only ones that survive a year of daily use.
Comparison: Five Main Tester Types Against Decision Criteria
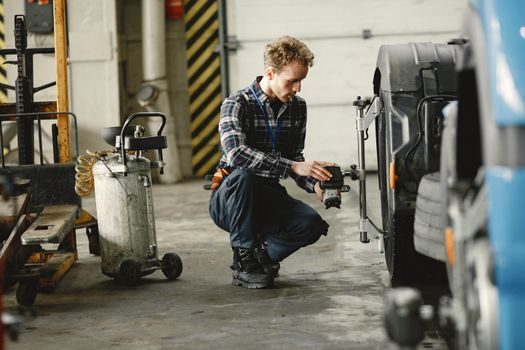
The table below lines up the five most-purchased categories against load, best-fit material, automation ceiling, and indicative FOB. Numbers are drawn from 2026 vendor listings; where a value was not quoted, the cell stays qualitative [S1][S2][S3].
Rockwell benchtop (HR-150B / HRD-150 family) — 10-150 kgf; HRC 20-67 on hardened steel and HRA on carbides; semi-automatic to automatic; FOB US $720-3,200. Brinell benchtop (XHB-3000, FALCON 400G2) — 0.001-3000 kgf; HBW 5-650 on cast/forge; semi-automatic to CNC; pricing on request. Vickers/Knoop (WIKI 90 CNC, CMT LC) — 0.001-120 kgf; HV0.001-HV120 on thin and micro samples; full CNC available; FOB on request. Leeb portable (W380L) — impact device, HRC conversion; 2-year warranty, ASTM/GB/T; FOB US $750. Shore/durometer (TH200) — Shore A scale on elastomers; FOB US $450 [S3].
For buyers who already own a deadweight tester for pressure-gauge calibration, note that deadweight force-calibration rigs are sometimes repurposed to verify the test-load accuracy of a benchtop hardness tester; the traceable force chain then shares a common primary standard.
Who Should NOT Buy a Mainstream Benchtop Rockwell
If the workpiece is larger than the 400 mm throat, weighs more than the anvil can support, or sits in a field location with no flat bench, a 150 kgf benchtop Rockwell is the wrong tool — even at the lowest FOB in the catalog. A Leeb portable or an ultrasonic-contact-impedance probe will return a usable HRC-equivalent reading on a 2-ton forging without moving the part [S1][S3].
Likewise, a Leeb probe is the wrong choice for case-depth profiling on a PM steel part: the indent is too coarse and the rebound velocity depends on surface roughness, so the resulting HRC reading will drift ±2 HRC versus a polished Vickers traverse at 300 gf. Buyers specifying case-depth certification should select a micro-Vickers or Knoop stage with motorized turret, not a portable [S2][S3].
Standards, Traceability, and Calibration Reality
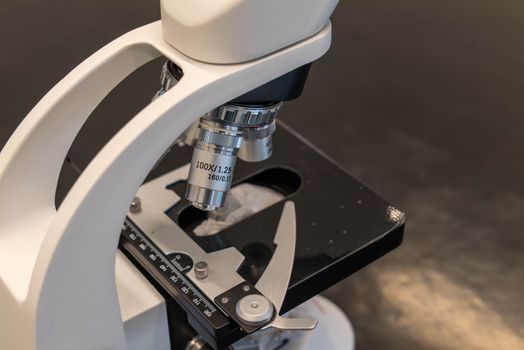
ASTM E 384 governs micro-indentation Vickers/Knoop testing and is cited in current Chinese export listings for micro-hardness testers with Vickers indenters [S6]. ISO hardness standards, alongside ASTM, are referenced by universal benchtop builders (e.g. the LD3000AX) for combined Rockwell and Superficial Rockwell compliance, while Leeb portable probes cite GB/T and BSEN in addition to ASTM [S1][S3]. The Farlex engineering reference defines hardness in the context of mineral-dissolution resistance, not the indentation sense used in QA; treat it as background only [S10].
Traceability means the indenter geometry, the test force, and the readout scale are all independently verified — usually via calibrated test blocks and a load-cell or deadweight force standard. Buyers should request the most recent calibration certificate for the supplied indenters and the test-block set, and confirm the indenter material (tungsten carbide vs steel ball for Brinell) matches the standard the test will be called against [S2].
Pricing, MOQ, and Lead-Time Signals from 2026 Listings
Indicative FOB across 2026 catalogs: manual Rockwell US $720 (HR-150A); Superficial Rockwell portable US $879-899 (PHR-2S); Leeb portable US $750 (W380L); digital durometer US $185-299; Shore A US $450 (TH200); digital Rockwell US $3,200 (HRS-150); Barcol impressor and ultrasonic-contact-impedance probes quoted on request; full-CNC Vickers (WIKI 90 CNC) on request [S3]. Sand/foundry hardness testers sit far lower, at US $150 per set, because the indenter and load chain are dramatically simpler [S5].
MOQ is 1 set/piece across nearly all listings — a deliberate accommodation of the lab-procurement norm — and monthly production capacity is typically 50-500 sets per factory, with the digital durometer line topping the 500/month mark [S3][S5][S9]. Bulk discounts activate around 5-10 units but are rarely published; the price usually moves 5-15% on a 5-unit inquiry. For QA managers cross-checking a hardness tester procurement against other metrology capex, the unit economics of a linear guide on the indenter stage look similar to a benchtop instrument in the same procurement cycle.
What to Verify Before Releasing the PO
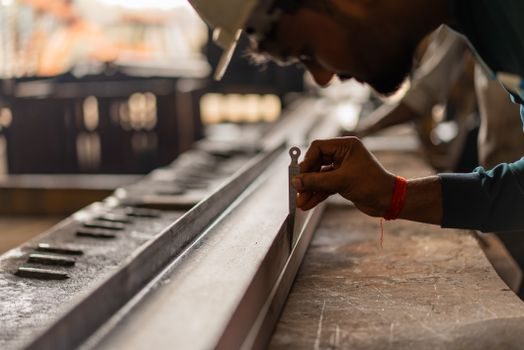
Confirm four items on the quote: the indenter material and geometry (WC ball vs steel ball, diamond cone apex condition for Rockwell); the test-force accuracy statement (closed-loop load cell vs weight-stack); the included test-block set with traceability certificates; and the language/version of the firmware and standards table loaded at the factory — Chinese export units sometimes ship with a GB/T-only standards list, which can force a return-to-factory firmware flash for an ISO/ASTM-only lab [S1][S3].
For Vickers and Knoop machines, verify the optical system: manual filar eyepiece, digital camera with auto-measurement, or full CNC pattern generator — each tier roughly doubles the price, but also halves the operator-skill floor. Buyers selecting micro-Vickers for case-depth work should treat the roundness tester on the same QA bench as a reference for what a motorized XY stage and vision metrology stack should look like; shared components keep service and training costs down.
Trackable signals over the next quarter: GB/T and ISO harmonization updates for additive-manufactured parts (likely to expand micro-Vickers use at sub-100 gf loads), and continued price compression on entry-level Leeb portables as more Chinese factories reach the 500 sets/month output tier [S3][S9]. For additional cross-procurement context on metrology sourcing, the UTG vs MPT: Spec-First Selection Map for NDT Buyers article lays out the same method-load-automation logic for ultrasonic thickness gauges and pairs naturally with a Leeb or ultrasonic-contact-impedance hardness probe.