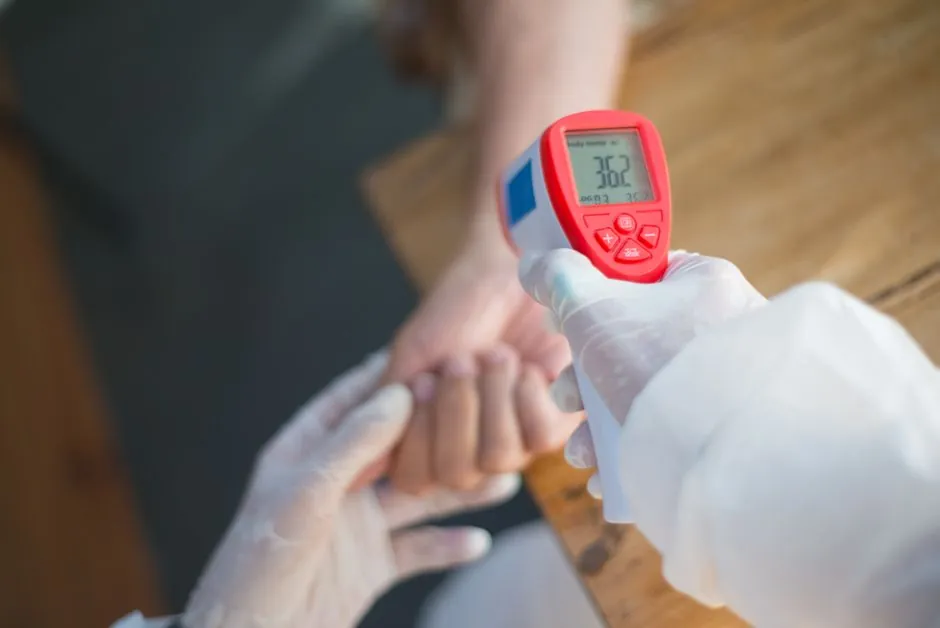
An infrared thermometer does not measure temperature; it measures thermal radiation emitted by the target and converts that radiant power into a temperature reading, with most handheld units assuming an emissivity of e=0.95 by default [S5][S6].
Every object above absolute zero (0 K) emits electromagnetic radiation, and the radiant intensity scales with the fourth power of absolute temperature per the Stefan-Boltzmann law: I = e·σ·T⁴, where σ = 5.67×10⁻⁸ W/(m²·K⁴) [S5]. This single relationship is the entire physical basis for non-contact temperature measurement.
Optical Path: From Target Radiation to Electrical Signal
The optical chain inside a non-contact IR thermometer is fixed: a lens collects infrared radiation from a defined target area, focuses it onto a thermopile or IR detector, and the detector converts incident radiant power into a voltage proportional to the absorbed energy [S2][S3].
A thermopile is a series- or parallel-connected array of thermocouples, and the absorbed IR energy raises its temperature, producing a millivolt-level output that the instrument electronics scale to a temperature display [S2]. The whole measurement is therefore an inference: radiation in, voltage out, temperature back-calculated using the target's assumed emissivity and an internal compensation for the detector's own ambient temperature [S3].
Distance-to-Spot Ratio and Field of View
A typical handheld IR thermometer has a distance-to-spot (D:S) ratio of about 8:1, meaning the measurement spot is roughly 1 cm in diameter at 8 cm of distance, and that spot grows linearly with stand-off distance [S5]. At 8 ft (≈2.4 m) from a wall, the field of view covers a much larger area than most operators assume, which is why aiming matters.
This optical geometry is why forehead NCITs are specified for use at short, fixed distances set by the manufacturer: hold the sensing area perpendicular to the forehead and keep the subject stationary, because any lateral motion during the sample window changes the area being averaged [S1]. The laser commonly fitted to these guns is a sighting aid only, not part of the measurement chain [S5].
Emissivity: The Single Largest Source of Error
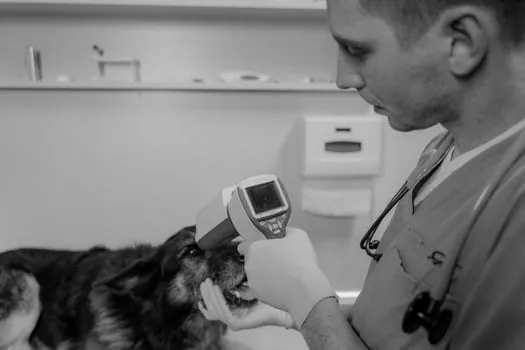
Emissivity e is dimensionless and bounded between 0 and 1; the infrared thermometer assumes one value across the entire measurement chain, so an incorrect assumption produces a systematic error, not noise [S5]. Human skin sits at e=0.98 regardless of skin color, water at e=0.98, paper at e=0.94, most plastics at e=0.95, and painted surfaces around e=0.94, which is why the factory default of e=0.95 is a reasonable average for general surfaces [S5].
Metals break this assumption badly: aluminum foil registers e=0.03, so a foil-wrapped potato aimed with an IR gun reads near-ambient, not the true internal temperature [S5]. Field practice therefore requires the operator to either apply a high-emissivity tape over shiny targets, or to dial a corrected emissivity into the instrument before reading; comparing IR results against contact sensors is the standard cross-check for high-stakes process work [S7].
Where Non-Contact IR Works and Where It Fails
Non-contact IR is the right tool when the target is moving, electrically live, enclosed in a vacuum or controlled atmosphere, hotter than contact-probe ratings, or physically inaccessible to a probe, and response time matters more than absolute accuracy [S3][S8]. Common industrial use cases include detecting clouds for remote telescope operation, scanning electrical panels for hot spots, monitoring furnace or heater skin temperature, checking ventilation and rotating equipment, and process control on lines where contact would contaminate or scar the product [S3].
It is the wrong tool for internal temperature of solids, for low-emissivity metals without surface prep, and for any reading taken through glass or steam, because the IR signal comes from the first surface the detector sees, not from inside the target [S3][S5]. For medical NCITs, the FDA specifies an operating envelope of 60.8-104°F (16-40°C) ambient, relative humidity below 85%, a draft-free space out of direct sun, and a 10-30 minute acclimation period before use, all of which materially shift the reading [S1].
Selection Criteria: What to Compare Between Units

Three specifications separate a usable industrial pyrometer from a paperweight: spectral response (8-14 µm for general surfaces, 1.6 µm or 2.2 µm for high-temperature metals), D:S ratio (8:1 entry, 50:1 or higher for distant targets), and adjustable emissivity with at least 0.1 resolution across 0.10-1.00 [S5][S8].
On those criteria, a typical handheld general-purpose unit (8-14 µm, 8:1, fixed e=0.95) suits HVAC and food service; a close-focus medical NCIT (8-14 µm, 1-3 cm spot at 1-5 cm, calibrated to e=0.98) suits fever screening [S1]; a high-temperature two-color pyrometer (1.6/2.2 µm, 50:1+, emissivity 0.10-1.00) suits molten metal and refractory work [S8]. Matching the spectral band to the target is non-negotiable: 8-14 µm sensors are blinded by hot metals, and short-wave sensors are blinded by ambient-temperature surfaces. For broader context on how the IR family fits alongside other temperature-measurement methods, the temperature measurement overview is a useful reference point.
Field Practices That Keep the Reading Honest
Hold the optics perpendicular to the target, fill the field of view, avoid reflective backgrounds, and let the instrument acclimate to the ambient, because the detector's own housing temperature is part of the compensation math [S1][S3]. For medical readings, ensure the forehead is clean, dry, uncovered, and not altered by headwear or recent cosmetic wipes, and keep the device out of direct sun and drafts during the 10-30 minute stabilization [S1].
For process and electrical work, clean the lens, verify emissivity setting against a known reference, and re-check the unit against a contact probe at least annually, or after any drop event [S2]. Infrared units can drift, and even units that look healthy on a bench can read several degrees off in the field if the optical window is dirty, the target is shiny, or the stand-off distance is wrong [S2].
Trackable signals to watch: a rise in two-color pyrometer adoption in metals-processing lines, where 1.6 µm and 2.2 µm bands tolerate partial smoke, vapor, and dust that 8-14 µm units reject; and a steady widening of fixed-e factory calibrations in low-cost medical units, even as the FDA continues to require operator adherence to manufacturer distance and acclimation specs for clinical use [S1][S3].
For component-level specifications, see infrared thermometer, and angular contact bearing.