
CMM selection is governed by a handful of hard numbers: each machine axis should be sized to roughly twice the largest part dimension, probe configuration must match feature access, and the published accuracy spec has to be verifiable under ISO 10360 or ASME B89.1.12M, not a marketing number [S2][S3][S5].
For a buyer in 2026, the realistic field is bridge, gantry, horizontal-arm, and portable (articulated-arm or scanner-based) configurations, with accuracy classes from sub-micron laboratory machines to several-micron shop-floor cells, all governed by the same two acceptance test standards [S3][S5][S6].
Measurement Volume: The First Gate
CMM selection begins with the maximum part envelope, and the working rule from two independent vendors is that the X, Y, and Z measuring ranges should each be approximately twice the width, length, and height of the largest part, which gives clearance for fixturing, probe reach, and future part growth [S2][S5][S6].
Bridge CMMs are the workhorse configuration and the most common, typically handling parts up to several thousand pounds on a granite base for thermal stability and vibration damping; gantry CMMs extend that envelope to aircraft skins, body panels, and chassis, but demand a prepared foundation and a temperature-controlled room within the 20 ±1 °C band that metrology rooms normally hold [S5]. Horizontal-arm CMMs with articulating axes reach internal features on engine blocks, transmission housings, and complex castings without re-fixturing, which is why they show up next to machining cells rather than in inspection rooms [S5].
Probe and Sensor Selection
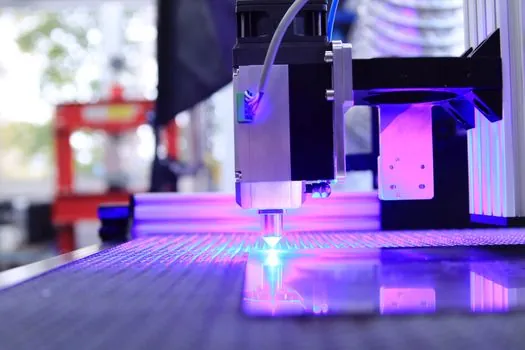
Probe choice depends on part size, feature accessibility, and the number of points per feature needed, and a wrong probe choice is one of the fastest ways to lose both accuracy and cycle time on a CMM [S4]. Touch-trigger probes (the classic ruby-tip switching probe) remain the default for prismatic features and small batches; scanning probes with analog force compensation raise point density on free-form surfaces; laser line probes and white-light optical probes add non-contact coverage for soft, reflective, or fine-feature parts where a tactile tip would deform or miss the geometry [S3][S4].
Air bearings are the dominant guide element on modern CMMs because they move without mechanical contact, which is the single biggest reason a well-engineered machine can hold micron-class repeatability, and the same thesis notes that machine-frame and bearing choice together set the floor for any accuracy spec the vendor publishes later [S3]. Multi-sensor changeover racks (touch + optical + laser) are now common on mid-range bridge machines, so a buyer can specify one platform and still cover both hard dimensional checks and surface scan work without buying a second machine.
Accuracy: Read the Standard, Not the Brochure
The two test documents a buyer should demand by name are ISO 10360 and the US-standard ASME B89.1.12M, with the older German guideline VDI/VDE 2617 also still referenced in some European documentation [S3]. CMM accuracy under these tests is normally reported as a linear length-measurement error in micrometres (MPE_E or similar) plus a probe-form error, and the right operating environment is a metrology room near 20 °C with tight thermal gradients [S3][S6].
For shop-floor CMMs, repeatability is often a more honest number than absolute accuracy, and a typical mid-range specification sits in the 2–6 µm range; specialty machines such as the Hexagon S T U class are quoted into the sub-micron band, while gantry and large-part machines usually land in the 5–20 µm range depending on length and probe [S3][S5]. Avoid any spec sheet that lists accuracy only as a percentage of length or a single number without the test standard and the test length used to derive it.
Configuration Trade-off: Bridge vs Gantry vs Arm vs Portable
On four real selection criteria, the four mainstream configurations line up as follows: Bridge CMMs offer the best accuracy-per-dollar up to roughly 1.5 m³ of working volume and dominate in automotive and aerospace cells; Gantry CMMs win on large envelope and open loading but cost more in foundation, room, and air-handling because accuracy degrades with structure length; Horizontal-arm CMMs win on feature access for engine blocks and castings but lose on absolute accuracy because the arm geometry is less stiff than a closed bridge; Portable CMMs (articulated arms and tracker-based systems) win on bringing measurement to the part on the shop floor and lose on volumetric accuracy, which is why they are used for alignment, reverse engineering, and large fabricated assemblies rather than tight GD&T work [S3][S4][S5].
For deeper reference on dimension-envelope logic used across other capital equipment selection, the decision map for aerial work platforms versus gantry cranes uses a similar axis-sizing rule, and the welding-cell camera spec gates apply the same idea of matching the sensor envelope to the workpiece plus fixturing.
Who Should NOT Buy a Bridge CMM

If your largest part exceeds roughly 1.5 m in any single axis, or your part is a long welded fabrication that cannot easily be moved to a fixed bridge, a bridge CMM is the wrong platform, and a gantry or portable arm will save money in the long run even though the headline machine price is higher [S2][S5]. Likewise, if your shop floor sees real temperature swings, vibration, or contamination, a laboratory-grade CMM with the best ISO 10360 number will be wasted money, and a shop-floor-rated machine with repeatability only (rather than full ISO 10360 accuracy) is the more honest buy [S3][S6].
Environment, Software, and Total Cost
Beyond the machine, three more gates decide whether a CMM earns its keep: temperature stability, fixturing and software, and throughput. Granite bases and air bearings only deliver their rated accuracy in a metrology room near 20 °C with thermal gradients held to within roughly 1 °C/hour, so the HVAC spec is part of the machine spec, not an accessory [S3][S5][S6]. Software has to support your CAD import format, GD&T callouts, and reporting output (PDF, Q-DAS, customer portals), and the wrong software stack will silently turn a 5 µm machine into a 50 µm process because of bad probe calibration routines or misaligned coordinate systems [S3][S4].
For larger investment context, the Q3 2026 industrial counter equipment buying signal shows that capital-equipment searches have shifted toward integration-ready, software-led platforms, a pattern that holds for CMMs where metrology software and probe-changeover automation now drive more purchase decisions than raw axis length. Related measurement-capable platforms such as the vision measuring machine and the contour measuring machine cover 2D and surface-profile work that a 3-axis CMM handles less efficiently, and are worth specifying alongside a CMM rather than as substitutes.
Shortlist Logic and Next Signals
Use a four-step shortlist: confirm part envelope and double it per axis [S2][S6]; confirm ISO 10360 or ASME B89.1.12M test report, not a generic µm claim [S3]; match probe type to feature access and material [S4]; and lock environment, software, and integration before price [S3][S5]. A verifiable next signal to watch is whether the vendor publishes the full MPE_E and MPE_P point-to-point numbers at the lengths you actually use, and whether the probe-changeover cycle time is published in the same datasheet, since both numbers are the difference between a working metrology cell and a stranded machine.
Component reference pages worth checking: coding machine.