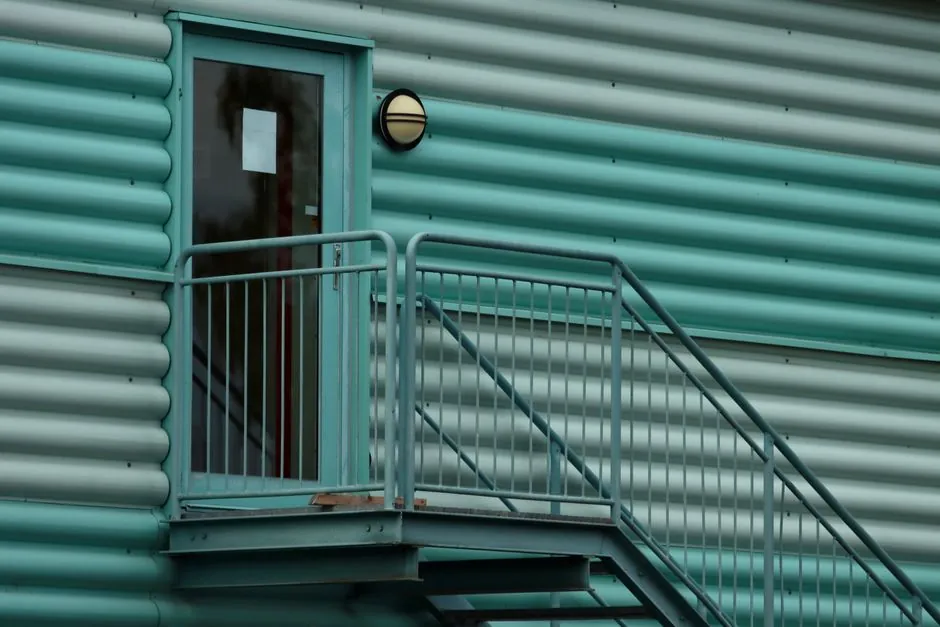
Industrial fire-rated doors are passive assemblies engineered to hold back flame and smoke for a defined interval, with the most common ratings being 20, 45, 60, 90, and 120 minutes depending on the wall they protect [S1][S7].
For factory, warehouse, and process-plant builds, the door rating must equal the fire-resistance rating of the surrounding fire barrier, and each leaf must carry a permanent, legible label stating its rating, manufacturer, and testing agency [S8]. Reviewing the corresponding fire-rated-door baseline and the broader fire-door context clarifies the difference between a rated opening and a code-mandated one.
Rating Bands and What Each One Buys You
Ratings are tested exposure durations, not arbitrary thresholds: a 20-minute door is the lowest standard commercial rating and is typically used in corridor walls of 1-hour construction, while 60, 90, and 120-minute doors serve shaft enclosures, stairwells, and high-hazard compartments [S9].
UL-certified opening protectives are evaluated under standards such as UL 10B, UL 10C, UL 9, UL 263, and ASTM E119, with European equivalents including EN 1634, all referenced as the recognized fire-test protocols for industrial facilities [S2][S3]. For temperature-rise doors used in interior exit stairways, ramps, and exit passageways, IBC Section 716.2.2.3 caps transmitted temperature rise at 450 degrees Fahrenheit on the non-fire side within 30 minutes of test exposure, which excludes standard tempered glass in that role [S3].
Material Choices: Steel, FRP, and Glazed Assemblies
Steel and fiberglass-reinforced polyester (FRP) doors dominate industrial service because they tolerate washdown, impact from carts and equipment, and chemical exposure; FRP face sheets bonded to a fire-resistant mineral core are commonly supplied in 20-90 minute ratings with stainless edge protection for high-traffic lanes [S4].
FRP face sheets at 0.120-inch thickness, combined with pultruded fiberglass framing, allow a coherent fire-rated entrance system where the door and frame share thermal behaviour, useful for laboratories, cleanrooms, and food or pharma processing halls [S4]. When visibility into a control room or production line matters, fire-resistant glazing paired with a fire-rated frame preserves the EI or fire-protection rating while keeping line-of-sight for operators [S2][S3]. A wider comparison of frame systems and aluminum-clad options is available in the aluminum-window-door reference, with curtain-wall interfaces in the door-window-curtain-wall entry.
Factory Zone Map: Where Each Rating Belongs

Industrial fire-rated door selection is driven by compartmentation, and each zone has a typical hazard profile that maps to a specific rating and hardware set [S2].
Entry and exit points carry high foot traffic on evacuation routes, so smoke-tight EI-rated doors with self-closing hardware are specified; storage areas for flammable materials and packaging call for higher ratings that isolate storage from production; production halls with heat, sparks, and machinery need compartmental barriers between departments; control rooms with electrical equipment and operators benefit from high-performance fire-rated doors with optional impact-resistant glazing; laboratories and cleanrooms use fire-rated enclosures to maintain sterile barriers; utility and boiler rooms need high-heat-rated assemblies protecting adjacent office and admin areas [S2].
For cleanroom and healthcare-adjacent process lines, UL-listed fire-rated doors are commonly integrated with the wall system to preserve both ISO cleanliness and fire separation in the same opening [S6].
Hardware, Seals, and the Inspection Reality
A fire-rated door is only as good as its hardware stack: intumescent seals that expand at elevated temperatures, self-closing devices, and latching hardware listed for the rating are non-negotiable, and all components must match the labeled assembly [S1][S2].
Inspection regimes under NFPA 80 require periodic verification that labels remain legible, that gaps and clearances stay within listing limits, and that no field modification has compromised the assembly, since a field-drilled lite or replaced closer can void the rating [S5][S8]. The permanent label on each fire door must show its fire-resistance rating, manufacturer, and testing agency information, and that label is the legal artefact an Authority Having Jurisdiction (AHJ) checks first [S8].
Standards, Codes, and Cross-Region Acceptance
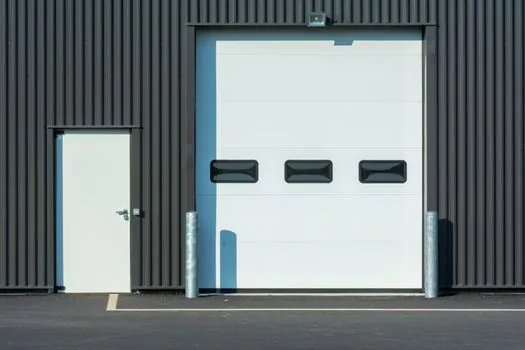
Performance is verified through established fire-test protocols including EN 1634, UL 10C, ASTM E119, and NFPA 252, but final acceptance is set at the national or regional level, so project teams must apply the local building and fire code and confirm compliance with the AHJ [S2][S3].
In the US, IBC Section 713 (2024 edition) drives shaft enclosure ratings, with elevators connecting fewer than four stories commonly requiring 60-minute doors and elevators spanning more than four stories commonly requiring 120-minute doors; enclosed elevator lobbies may need fire-rated or smoke-rated assemblies depending on occupancy [S3]. For projects adjacent to glazed facades and storefronts, the system-window-door entry clarifies how a fire-rated door interfaces with a unitised curtain wall while preserving the listing.
Selection Criteria and a Side-by-Side Comparison
Four decision criteria separate the common industrial door types: rating availability, corrosion and chemical resistance, weight and traffic tolerance, and whether visibility is required. [S5]
Steel doors offer the broadest rating coverage (up to 180 minutes on some listings) and the best impact tolerance, but require painted or galvanized finishes to manage corrosion in wet process areas; FRP and FRP-with-stainless-edge doors cover 20-90 minute ratings with strong chemical and washdown resistance and lighter weight, suiting healthcare, food, and educational facilities; fire-rated glass assemblies (with fire-resistive glazing and framing) support line-of-sight into control rooms but are limited to about 100 square inches of fire-protective glass in temperature-rise doors under IBC limits; sliding fire doors are used where swing clearance is constrained, with ratings matched to the wall per UL or EN listings [S3][S4][S5]. For US commercial-build specs, a 2026 ratings/gauge/code-gate map provides a parallel decision framework for office and retail builds.
Specifier checklist before release: (1) match door rating to wall rating on the fire-barrier schedule, (2) confirm the listing test standard (UL 10C, EN 1634, NFPA 252, or ASTM E119) is accepted by the local AHJ, (3) verify intumescent seal, closer, and latch are part of the same listed assembly, (4) check the permanent label is in place before close-up, and (5) commission an NFPA 80 inspection at handover and on the maintenance cycle [S1][S5][S8].
Trackable signals for the next planning cycle: NFPA 80 revision watch for 2026-2027 cycle items, AHJ adoption of the 2024 IBC shaft enclosure provisions in mid-size US jurisdictions, and the rollout of EN 1634-3 smoke-control data for combined fire-and-smoke-rated industrial doors.