Fire-rated door selection for commercial buildings hinges on a single rule: the labeled door assembly (slab, frame, hardware) must deliver a fire-resistance rating that matches the wall it pierces, with US codes requiring at least 75% of the wall's rating per IBC / NFPA 80 conventions documented for commercial projects [S6].
Specifiers work a tiered menu of 20-minute, 45-minute, 60-minute, 90-minute, 3-hour, and occasionally 180-minute assemblies; hollow-metal steel units in 16- or 18-gauge face sheets with a polystyrene, honeycomb, or mineral-core infill dominate the US commercial spec sheet because they pair the broadest hardware listings with the lowest cost per labeled opening [S1][S4].
Rating tiers, label durations, and what each label actually buys you
Fire ratings in the US are stamped in minutes of resistance: 20, 45, 60, 90, 180 (3-hour), and 180-minute specialty assemblies are the bands that show up on commercial submittals; the label itself is a permanent, agency-issued mark carrying the manufacturer, the testing body, and the duration [S4][S7].
Independent third-party agencies test the full door, frame, and hardware assembly together; mixing a higher-rated slab with a lower-rated frame or non-listed hardware defaults the entire opening to the lowest component, which is why CDF's ProBuilder and similar configurators force the lite kit, glass type, and louver to the same rating as the slab [S3][S4]. A 20-minute label is typical for corridor-to-room applications where smoke and draft control are the primary concern, while 90-minute and 3-hour labels are standard for stairwells, mechanical rooms, and rated wall penetrations in commercial builds [S4][S8].
Steel hollow-metal construction: gauge, core, and frame choice
Commercial hollow-metal fire-rated doors are routinely offered in 16-gauge and 18-gauge face sheets, with knock-down or welded masonry frames sized to standard 6'-8" (80"), 7'-0" (84"), and 8'-0" (96") openings at 1-3/4" thickness; Lux Doors lists an 18-gauge flush hollow-metal 3-hour unit at $698 starting price, with heavy-gauge polystyrene cores as the standard infill [S1].
For most US commercial corridors and tenant separations, 18-gauge is the cost-engineered default, while 16-gauge is specified in high-abuse and security-sensitive locations such as schools, healthcare back-of-house, and detention-adjacent areas; the frame gauge, hinge reinforcement, and closer reinforcement all have to be matched to the door gauge to keep the listing intact [S1][S4]. For a baseline on what a fire-rated door assembly includes beyond the slab, the specifier should treat the frame and hardware set as one inseparable system, not as separate line items.
Where fire-rated doors are required, and where they are not

Required locations under the IBC and NFPA 101 include: enclosed vertical openings (stairwells and elevator shafts), horizontal exits, rated corridor walls in certain occupancy groups, mechanical and electrical equipment rooms, and tenant separation walls in covered mall and office buildings; openings in 1-hour and 2-hour rated walls typically take a 60-minute or 90-minute door respectively, and 3-hour walls take a 180-minute door [S2][S4][S6].
Fire-rated doors are NOT required for: standard tenant entries into corridors where the wall is non-rated, most interior office doors outside of healthcare and high-rise applications, and exterior entrances that are not part of a rated shaft or occupancy separation; the determining question is always the wall rating on the reflected ceiling or partition schedule, not the specifier's preference [S2][S6]. For a primer on how a fire door differs from a standard architectural door in opening force, self-closing hardware, and label requirements, the relevant listing agency documentation is the primary source.
Hardware, self-closing, and positive-latching: the non-negotiable accessories
Every fire-rated door must carry a self-closing device and a positive-latching lock; this is non-discretionary under NFPA 80 and is the most common reason an opening fails an AHJ inspection even when the slab label is correct [S4].
Common hardware pairings include: listed commercial butt hinges or continuous geared hinges sized for the door weight, a surface-mounted or concealed closer (LCN 4040 / 1460 / Norton 7500 class), a fire-rated mortise or cylindrical lockset, and where required, a fire-rated panic device for egress; for openings with glass lites, the lite kit and glazing must carry a fire rating matching the door, and fusible-link louvers are only acceptable where the listing permits them and only in specific rating bands [S3][S4]. When the door is part of a smoke partition, an additional UL 1784-listed gasketing set is added to the head and jambs without disturbing the fire label; the gasketing is fire-rated independently of, and in addition to, the door label.
Comparing the three main commercial options: hollow metal, fire-rated wood, and specialty assemblies
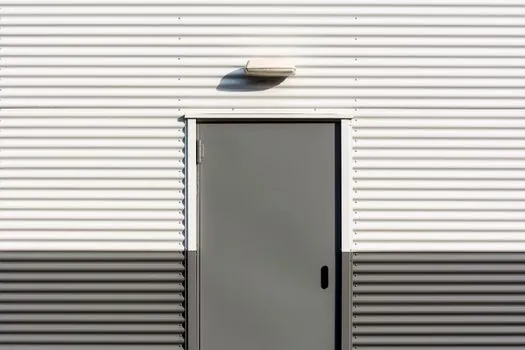
Specifiers typically choose between three families; the comparison below summarizes the practical decision criteria for US commercial projects: [S6]
Hollow-metal steel (16 or 18 gauge, polystyrene / mineral core): typical ratings 20-min to 3-hour; approximate starting price $429 for 90-min metal units and $698 for 3-hour units in distributor catalogs; best for stairwells, mechanical rooms, high-abuse corridors, and any 60-180 min rated wall; hardware and lite-kit options are the broadest in the industry [S1][S3].
Fire-rated wood (mineral or composite core, hardwood or MDF face): typical ratings 20-min to 90-min; approximate starting price $788 from one major distributor catalog; best for office tenant entries, hospitality, healthcare patient rooms, and finish-driven interiors where staining or veneer is required; the lite kit and hardware listings are narrower than steel, and the 3-hour rating is generally not available [S3].
Specialty / oversized assemblies (oversize, temperature-rise, acoustic-fire, bullet-resistant-fire): ratings vary by listing; used for oversized openings over 4'-0" wide where standard labels do not apply, for high-rise stairwells where a 250°F temperature-rise rating is required, and for healthcare and detention hybrid assemblies; cost is project-specific and lead times typically run 6-12 weeks [S3][S4].
Code references, inspection cadence, and label maintenance
NFPA 80 is the governing US standard for the installation, inspection, testing, and maintenance of fire doors and other opening protectives; annual inspection is required in many occupancy types, and the door must carry a permanent, legible label with its fire-resistance rating, manufacturer, and testing agency information visible at the time of inspection [S4][S7].
Local amendments can tighten the IBC baseline: high-rise buildings in NYC, Chicago, and California jurisdictions frequently add 250°F temperature-rise ratings to stairwell doors, and some healthcare occupancies require smoke-leakage-rated (UL 1784) gasketing in addition to the fire label; the AHJ always has the final say on which listing is acceptable for a given wall and occupancy [S2][S4][S7]. For a broader view of how an aluminum window door assembly or a curtain wall penetration is treated at a fire-rated wall, the IBC chapter on opening protectives governs the transition detail separately from the door label.
Lead time, sourcing, and 2026 commercial market signals
Standard 90-minute hollow-metal and 20- to 60-minute fire-rated wood doors ship from major US distributors in 1-5 business days for stock sizes; oversized, custom-color, and 3-hour units run 4-12 weeks depending on the factory and the lite-kit configuration [S3].
Two trackable signals to watch through the rest of 2026: (1) tighter AHJ enforcement of annual NFPA 80 inspections in Class A and high-rise commercial portfolios, with retrofit hardware kits (listed closers, gasketing) becoming a measurable sub-category; (2) growth in fire-rated wood and hybrid assemblies for hospitality and healthcare renovations, where the 60-90 minute wood label has closed the historical gap with steel for finish-driven interiors [S3][S4]. The connection to broader steel-fabrication supply chains is direct: 16- and 18-gauge cold-rolled steel face sheets feed both fire door and system window door production, so mill surcharges on HRPO and cold-rolled coil flow into fire door lead times within one quarter. For specifiers working on adjacent metalwork, the logic in this oxy-fuel cutting torch selection guide for steel construction traces the same upstream steel-cost chain that drives fire door pricing.