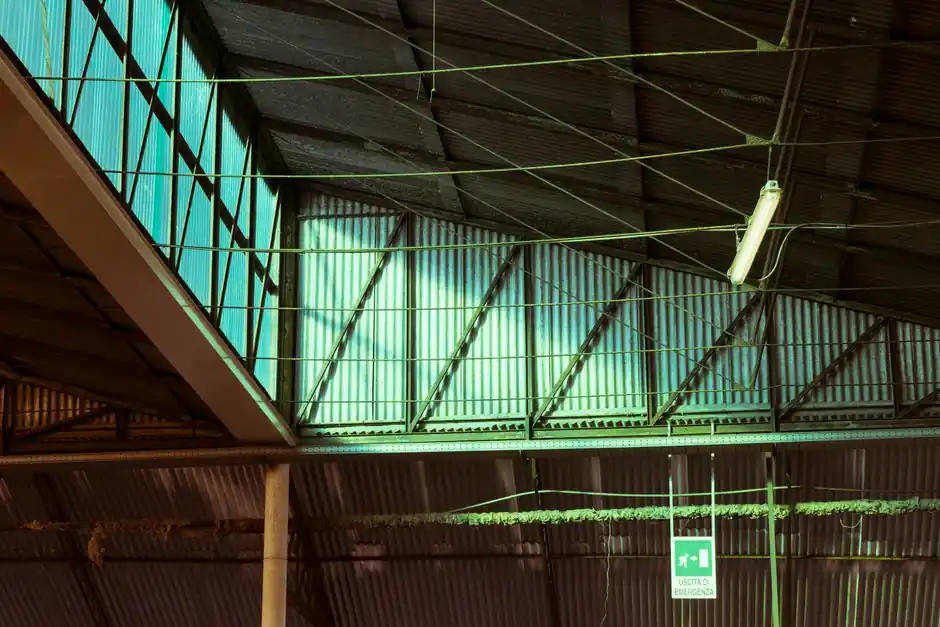
Skylight bases for prefabricated steel halls are specified in cold-formed S320GD or S350GD steel for point units, and S350GD to S390GD for continuous linear runs where snow and wind load transfer is critical [S1].
Selection pivots on four data points: base steel grade per EN 10346, glazing material (PMMA, multi-wall PC, or heat-treated glass per ASTM C1048), overall U-value of the complete unit, and field watertightness proven to AAMA 501.2 or AAMA 503 [S1][S3][S4]. Prefabricated curb kits in 1.3 mm mill-finish aluminum or S350GD steel replace site-welded wooden curbs and remove hot work at height [S1][S3][S4].
Point dome vs continuous linear: geometry and load class
Point domes are square or circular units for localized daylighting, with an acrylic (PMMA) or polycarbonate (PC) dome on a cold-formed S320GD or S350GD base that transfers snow and wind pressure to the primary roof structure [S1]. Continuous rooflights run along the ridge or down the slope on modular S350GD or S390GD profile sections, and the critical engineering parameters become linearity along the run and thermal-bridge control at module joints [S1]. Sloped glazing, by contrast, is associated with large monumental applications, while unit skylights and tubular daylight devices (TDDs) suit smaller rooms and large open areas such as warehouses and big-box retail [S4].
For prefabricated construction the practical split is clear: choose a point dome where a single spot of daylight is acceptable and curb flashing is simple; choose a continuous run where uniform illumination is required across a large industrial footprint and a thermally broken base is needed to protect the building's energy certification pathway under BREEAM or LEED [S1]. On a prefab hall the base is the structural foundation of the daylighting system, and the choice of geometry dictates whether the specifier buys a one-off curb or a repeatable modular kit.
Base steel grades, thermal break, and corrosion protection
RBT specifies cold-formed sections in S320GD, S350GD, and up to S390GD per EN 10346 hot-dip coated steel, with S390GD mandatory for continuous rooflights in zones of elevated snow or wind load [S1]. Thermally broken base profiles are used to keep the overall heat-transfer coefficient U of the complete unit within increasingly stringent energy regulations, and they also minimize shadow projection to maximize the effective luminous area [S1]. The same high-yield steel requirement applies to smoke and heat exhaust ventilation (SHEV) bases, where torsional rigidity of the base is the parameter that guarantees correct actuator alignment and the certified aerodynamic free area A<sub>a</sub> under emergency opening loads [S1].
On the aluminum side, factory curbs are commonly built as two-piece mill-finish assemblies in 0.050 inch (1.3 mm) sheet to ASTM B209, with curb heights of 9 inch (229 mm) or 12 inch (305 mm) selected to clear ponding water and moving snow off the penetration [S3]. Finish selection follows AA M12C22A41 for anodized plus, AA M12C22A32/A34 for Class II color anodizing, AAMA 605.2 for high-performance organic coatings, or AAMA 607.1 for clear anodic finishes, all paired with AAMA 612 where combined anodic and transparent coatings are required [S3]. On the steel side the protection is the metallic Z-coating from the S320GD to S390GD strip itself, which removes the need for any separate paint system on the base.
Glazing stack-up: PMMA, PC multi-wall, and heat-treated glass
Three glazing stacks dominate prefab skylight specs. Acrylic (PMMA) domes are the default for point units on retail and light-industrial roofs. Multi-wall or trapezoidal polycarbonate sheets are the default for continuous linear runs, where the linear geometry and impact resistance suit steel-frame industrial buildings. Heat-treated flat glass to ASTM C1048 (Kind HS or Kind FT, coated or uncoated) is used where long-term UV resistance and code-driven non-combustibility arguments apply [S3].
Sealed insulating glass units, where specified, are qualified for durability by ASTM E774 classification and by accelerated weathering per ASTM E773, with the sealed unit glazed into a thermal aluminum-vinyl frame system [S3]. The U-value of the complete rooflight (base plus dome or glass) is the single number that feeds the building's energy model, and it must be supported by the skylight manufacturer's documentation rather than calculated from the glazing datasheet alone [S1]. Light transmission, solar heat gain coefficient (SHGC), and U-value are the three variables the specifier trades off; high SHGC captures winter solar gain to reduce heating load, while a low U-value reduces winter heat loss through the same aperture [S4].
Prefabricated curb kits versus site-built wooden curbs
A separate roof curb raises the skylight above the roof deck to reduce exposure to ponding water, snow, and large volumes of water moving through the penetration, and it provides the means to flash the roof penetration back into the membrane roofing, sheet metal flashing, and joint filler sections (07 50 00, 07 60 00, 07 91 26 in the CSI structure used by Artistic Skylight Domes Ltd.) [S3][S4]. Site-built wooden curbs are common on traditional construction; prefabricated steel and aluminum curbs ship as engineered kits and are anchored to the roof deck or framing to handle the design loads of the application, with steep-slope roofs warranting lower curb heights and low-slope roofs warranting taller curbs [S4].
For a prefab hall the safety argument matters as much as the structural one. A factory-assembled, lightweight curb kit removes welding at height (hot work), which is a direct reduction in on-site fire safety compliance cost and in HSE exposure during installation [S1]. A second safety win is uniformity: every curb on the roof is identical to the last, which simplifies both the structural review and the watertightness test plan. RBT's framing language treats the base as "an integral, structural component of the life-safety system" when it carries a SHEV actuator, which forces the same quality bar on a continuous daylighting run as on a smoke vent [S1].
Watertightness: AAMA 501.2 field test as the spec gate
The single most important spec gate for any skylight, prefab or otherwise, is field watertightness. AAMA 501.2 (Quality Assurance and Diagnostic Water Leakage Field Check of Installed Storefronts, Curtain Walls, and Sloped Glazing Systems) and AAMA 503 are the cited test methods, with observers placed inside the building while water spray is methodically distributed from below the skylight upward and then above the skylight, so the failure mode and the failure location can be identified [S3][S4]. The full laboratory half of the qualification is supplied by ASTM E331 (water penetration by uniform static air pressure difference), which runs on the product before it ever reaches site [S3].
The intent of the test sequence is to isolate whether a leak comes from the curb-to-deck interface, the glazing gasket, the frame joinery, or the surrounding flashing, because each failure mode points to a different corrective action. On a prefab hall, where the curb is engineered and the flashing is part of the kit, most leaks on day one are interface issues between the kit and the as-built roof, which is exactly what the upward-then-downward spray pattern of AAMA 501.2 is designed to expose [S4]. Specifiers should require the field test report as a closeout deliverable, not as an optional extra.
Selection checklist and decision matrix
Five criteria separate the options: span and daylight uniformity, structural load class, thermal performance, water-leak verification, and on-site install risk. A point PMMA dome on an S320GD base in a 9 inch (229 mm) aluminum curb is the lowest-cost, fastest-install option for a localized penetration and passes AAMA 501.2 with standard gasketing. A continuous PC multi-wall run on an S350GD to S390GD thermally broken base is the right answer for a large industrial hall where uniform illumination, BREEAM or LEED energy points, and reduced shadow projection all matter [S1][S4].
Heat-treated glass on an S350GD aluminum curb to ASTM C1048 is specified where non-combustibility arguments apply or where the design calls for a sloped-glazing architectural feature rather than a utility dome [S3][S4]. A SHEV-rated continuous base in S390GD is mandatory when the skylight also functions as a smoke and heat exhaust vent, because the base must hold dimensional stability under the thermal deformation of the roof during a fire event while the actuator drives the vent open under snow and wind load [S1]. Tubular daylight devices (TDDs) sit off this matrix entirely and are the right call for small interior rooms with no direct roof access for a conventional curb [S4].
Reference standards and sourcing
Core standards carried through this spec path: EN 10346 for S320GD, S350GD, and S350GD to S390GD hot-dip coated structural steel strip; ASTM B209 for aluminum sheet and plate; ASTM C1048 for heat-treated flat glass; ASTM E331 for laboratory water penetration; ASTM E773 and ASTM E774 for sealed insulating glass unit durability; AAMA 501.2 and AAMA 503 for field watertightness; AAMA 605.2, 607.1, and 612 for aluminum finishes; AA M12C22A41 and AA M12C22A32/A34 for anodizing [S1][S3][S4]. The Canadian Government Specification CAN/CGSB-63, 14-M89 is a useful cross-check on acrylic and glass skylites supplied to the North American market [S3]. Manufacturer documentation, including sub-construction drawings, installation instructions, and technical datasheets, is downloadable from the supplier and should be filed against the project's CSI Section 08 60 00 submittal before fabrication releases [S2][S3].
For an adjacent reference on envelope selection in cold environments, see the parallel guide on skylight selection for cold storage, which covers U-value, IP rating, and daylight factor trade-offs for refrigerated warehouses. For a broader background on daylighting geometry and base engineering, the skylight encyclopedia entry consolidates the geometry, load, and thermal parameters referenced above. Factory-side assembly of the curb and base kit is part of the wider prefab construction workflow covered under construction tools and construction machinery and equipment, where lifting and placement of modular roof sections is planned around the same HSE constraints that drive the choice of a bolted, welded-free curb kit [S1].
Trackable signals for the next 6 months: any update to AAMA 501.2 or AAMA 503 field-test methodology that changes observer placement; revisions to ASTM E774 durability classes that affect sealed-glass-only continuous runs; and any new EN 10346 grade above S390GD marketed for high-snow continuous rooflights.