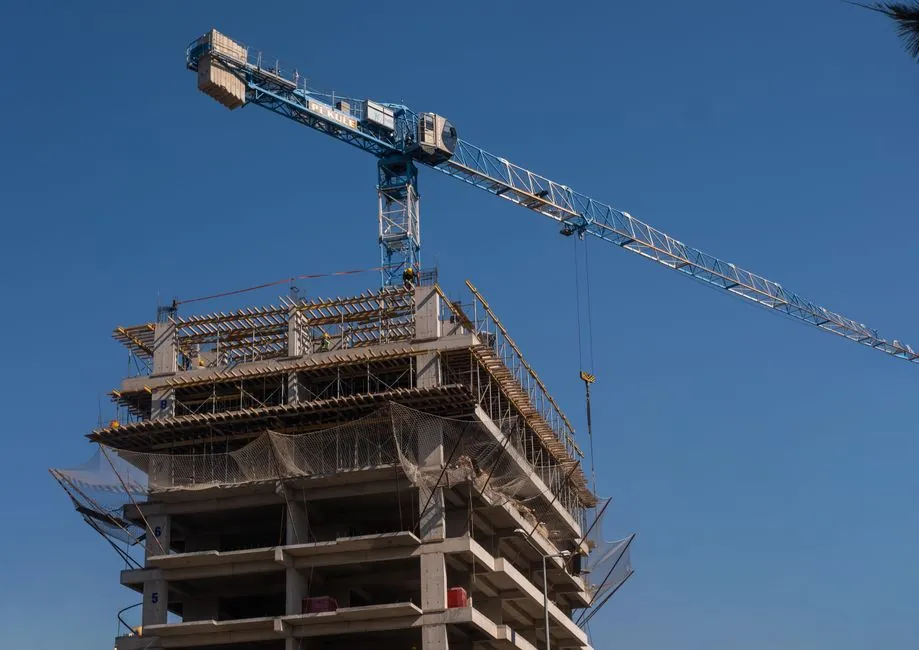
Industrial flooring for a high-rise is rarely one product across the whole tower: the same building typically pairs 2-3 mm epoxy screed in plant rooms, 4.5-6 mm luxury vinyl plank (LVP) in residential corridors, and modular carpet tile in office tenancies, with each layer selected for its specific load, slip, and acoustic duty [S3][S4][S5].
Floor-build height, dead load on the structural slab, and local fire code are the hard constraints; everything else is a trade-off between abrasion resistance, chemical resistance, and the floor-to-ceiling clearance the architect has left to play with [S2][S5]. For a comprehensive look at resin screed systems see our industrial flooring reference, and for the resilient-plastic category our SPC flooring entry covers the click-lock rigid-core variants often used in residential fit-out.
Defining Industrial Flooring Inside a High-Rise
In a high-rise context, "industrial flooring" means the heavy-duty resin, screeded, or coated systems specified in plant rooms, loading bays, parking decks, refuse stores, and commercial kitchens, not the decorative finishes in tenant areas [S4][S7]. A heavy-duty resin floor is defined by six attributes: durability under abrasion, impact resistance from dropped tooling, chemical resistance to fuels and cleaning agents, thermal-shock resistance where hot wash-downs or freezing bays are present, slip resistance (typically rated with a surface texture of quartz sand, aluminium oxide, or bauxite broadcast), and load-bearing capacity for forklifts or pallet jacks [S4].
Outside those back-of-house zones, the same tower usually falls back on resilient flooring: LVP, LVT, quarry tile, or carpet tile. High-rise buildings frequently have their own municipal code amendments layered on top of the national building code, and any resin system used in common areas should carry pre-approval documentation before pour day, or the specifier inherits the re-submission risk [S2].
Selection Criteria That Actually Drive the Decision
Five criteria cut the shortlist faster than any catalogue browse: floor-build height, live load, chemical exposure, slip rating, and acoustic performance [S4][S5][S7]. Floor-build is the most often overlooked: a typical self-levelling polyurethane (PU) cement screed installs at 4-9 mm, while broadcast quartz epoxy systems build 3-6 mm excluding the primer; LVP click planks add 4-8 mm, and modular carpet tile 5-7 mm with acoustic backing, so on a retrofit the architect usually caps the spec at 8-10 mm to keep door clearances and skirting transitions clean [S2][S3].
Live load governs slab protection: plant-room and parking-deck slabs see 25-50 kN/m² point loads from chiller feet, transformer plinths, or vehicle tyres, and the resin must carry a matching compressive-strength rating or it will crush under the bearing plate [S4]. Chemical resistance is the next gate, and it is binary in practice: standard bisphenol-A epoxy resists fuels, lubricants, and most acids but fails against strong solvents and hot water above ~60 °C, which is why PU cement dominates food, beverage, and pharmaceutical plant rooms where steam cleaning and organic acids are routine [S4]. Slip rating is typically written into the spec as an R10-R13 surface (DIN 51130) or a Pendulum Test Value (PTV) of 36+ in wet zones, with bauxite or aluminium-oxide broadcast into the topcoat to hit the higher classes [S4][S7]. For a primer on the resin chemistry itself, our industrial adhesive reference covers the primer and bond-layer side of the build-up.
Comparing the Main Resin Options Side by Side

Three resin families dominate the industrial shortlist for high-rise plant rooms, and the table below lines them up against the criteria that matter on a tower project [S4][S7].
Epoxy (bisphenol-A): compressive strength typically 55-110 MPa, temperature ceiling ~60 °C dry, best chemical resistance to fuels and acids, lowest cost per m², but brittle on thermal shock and prone to yellowing under UV. Polyurethane cement (PU cement): compressive 50-80 MPa, continuous service to ~90 °C with steam-clean tolerance, best thermal-shock behaviour, moderate chemical resistance, higher cost. Methyl methacrylate (MMA): compressive 60-100 MPa, full cure in 1-2 hours (a real advantage for occupied towers), but strong solvent smell during install and higher material cost.
For occupied high-rise work, MMA and fast-cure PU are the practical winners because they return a plant room to service overnight, while a standard epoxy pour adds 5-7 days of cure and tenant access restrictions [S2][S4]. On purely residential retrofits the resilient category wins outright because the floor build is thinner, the install is dry, and the acoustic underlay can be specified to hit the 17-22 dB impact-reduction target most tower stratas demand [S3][S5].
Use Cases by Zone Inside the Tower
Plant rooms, refuse stores, and basement plant: PU cement or quartz-broadcast epoxy at 4-6 mm, slip rating R11-R12, coved upturn 100 mm at the wall-floor joint, sealed floor wastes [S2][S4]. These are the zones that get hot wash-downs, hydraulic oil, and the occasional dropped compressor, so the resin carries the spec, not the screed underneath. Fire-rated riser cupboards and stair landings in a high-rise are increasingly finished in LVT or quartz vinyl tile because the 2-3 mm build keeps door closers and threshold clearances compliant with the original door schedule [S7].
Residential corridors and amenity lobbies: LVP click at 4-6 mm with attached acoustic pad is the dominant 2024-2026 spec for new condo towers, because it lets the developer stage floor-by-floor install without the 5-7 day resin cure window [S3]. Resident unit interiors split three ways: engineered hardwood in mid-to-upper brackets, LVP in mid brackets, and laminate in entry-level stock; carpet is increasingly restricted to bedrooms because of stain liability in open-plan layouts [S3][S5]. Office tenancies still default to modular carpet tile at 5-7 mm for the 17-22 dB airborne and impact-noise reduction, with LVT reserved for boardrooms and circulation spines [S3][S5]. Comparable layering logic for education projects is covered in our school flooring by space guide.
Who Industrial Resin Flooring Is For, and Who It Is Not For
Industrial resin flooring is for the specifier who can answer yes to at least one of: forklift or pallet-jack traffic, hot wash-down or steam cleaning, regular chemical spill risk, or strict hygiene slab with coved upturns [S4][S7]. It is not for tenant areas where underfoot warmth, acoustics, and pattern-driven aesthetics dominate, where resilient or textile floor coverings win on cost and on tenant-perceived comfort [S3][S5]. The cost crossover is roughly at 4 mm build: under that, a good LVT or LVP product out-performs a thin resin on lifecycle cost; over that, a quartz-broadcast epoxy or PU cement out-performs a thick resilient floor on chemical and impact resistance [S4][S7].
For owner-occupier cost certainty, specify a single resin chemistry across all plant-room floors so the maintenance team stocks one primer and one topcoat, not a portfolio of incompatible systems that fail at the joint between zones [S4].
Limitations, Failure Modes, and What to Write Into the Spec
The most common high-rise flooring failures are not the resin: they are moisture-vapour transmission (MVT) delamination, thermal-shock cracking on plant-room slabs, and acoustic underlay compression under point load in residential corridors [S3][S4]. MVT is mitigated with a moisture-tolerant epoxy primer applied only after a calcium-chloride test returns below 3.0 lb/1000 ft²/24 h, or the primer system is upgraded to a 100%-solids MVT barrier at an additional material cost that is cheaper than the de-bonding repair [S4].
Thermal-shock on plant-room slabs near chillers is solved by switching from epoxy to PU cement in a 3-6 m radius around the equipment, since PU tolerates the -20 to +90 °C swing that destroys a standard epoxy bond line [S4]. Acoustic underlay compression in residential corridors is solved by selecting a high-density recycled rubber or cork composite pad rated for 250+ kPa static load, not the soft foam pad sold with entry-level LVP that bottoms out under a wheeled suitcase within a year [S3][S5].
Write the spec in this order: substrate (concrete, tolerance to FM1 or FM2), primer (type and MVT rating), build (resin chemistry and target thickness in mm), aggregate (quartz size and broadcast rate in kg/m²), topcoat (UV-stable aliphatic where natural light is present), and slip rating (R-class or PTV target with a defined test method) [S4][S7]. For a related look at how aggregate broadcast and surface texture interact with safety PPE selection, our safety interlock switch guide covers the broader hazardous-area spec pattern.
Sourcing, Standards, and Lead Time
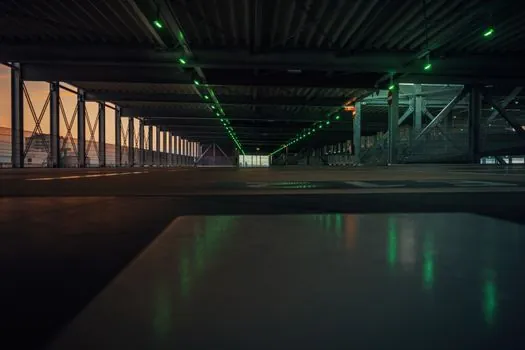
Lead time on resin systems is the real schedule risk on a tower project: standard epoxy ships in 5-10 working days, PU cement in 10-15, and MMA in 7-12 with a stronger on-site smell-control requirement that often triggers off-hour pour windows in occupied towers [S2][S4]. Source a resin floor from a manufacturer that publishes a current EN 13813 (screed) or EN 1504-2 (surface protection) declaration, and a quartz aggregate that is graded and resin-coated to avoid dry-shake dust during broadcast [S4].
The next node to track is the 2026 tightening of low-VOC resin systems in occupied buildings, which is already pushing PU cement and water-based epoxy ahead of solvent-borne epoxy in tender documents; confirm the VOC content in g/L and the emissions test method with the manufacturer before ordering, since a 50 g/L cap is becoming a common cut-off on European high-rise retrofits. Watch the resin-supplier stock levels for the second half of 2026 as cold-chain and methyl-methacrylate monomer supply remains the bottleneck that moves lead times by 2-3 weeks with little notice [S2].