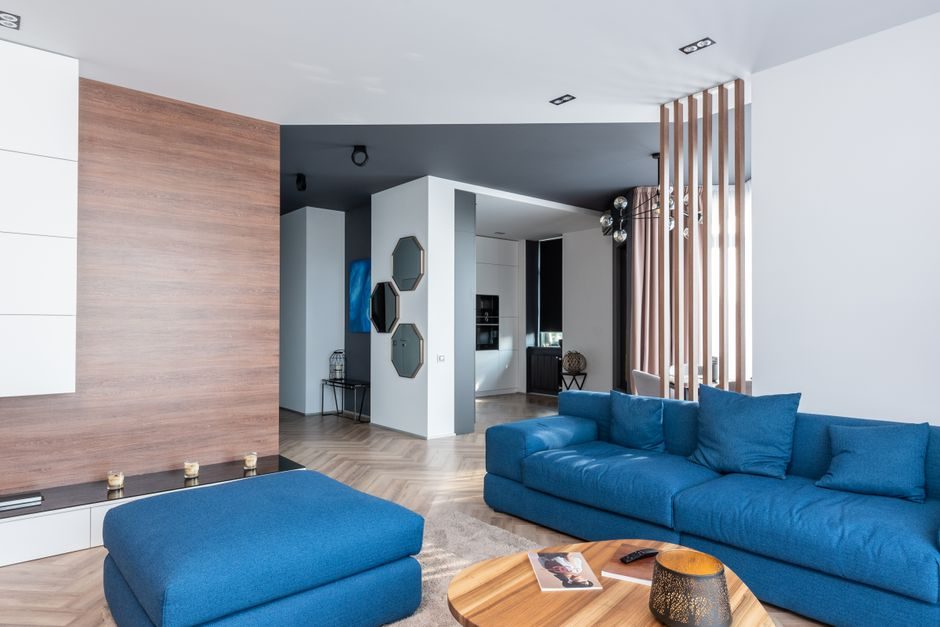
The lightweight partition panel market in mid-2026 is structured around seven functionally distinct product families — block, glass, frame/keel, panel-board, movable, autoclaved aerated concrete (AAC), and lightweight aggregate concrete — each defined by core material, load-bearing behaviour, and reusability rather than by brand [S3].
A lightweight partition panel is, by working definition, a non-load-bearing interior wall with thin section, low surface density, thermal-acoustic performance comparable to masonry, and assembly suited to industrialised construction [S3]. Compared with traditional solid brick partitions at 240 mm thickness and roughly 450 kg/m², modern panel systems deliver equivalent fire and acoustic ratings at one-third to one-half the thickness and one-quarter the weight, which is the underlying reason China's Ministry of Housing policy continues to push the category [S1].
Type 1 — Block-Type Partitions (Lightweight Hollow Blocks)
Block-type partitions are built up from individual lightweight wall blocks laid like masonry, and are the oldest variant still in service on rough interior frames [S3]. Common block materials include hollow concrete, ceramsite, and fly-ash blocks; the wall is stable, sound-insulating, and thermally efficient, but cannot be disassembled once built because the bond is permanent [S3]. Specification range is typically 80–200 mm thickness with surface density of 80–140 kg/m²; fire rating lands between 1 and 4 hours depending on block density and plaster finish.
The selection trade-off is fixed geometry vs construction simplicity. Block walls need skilled masons, generate wet-trade waste, and lock the floor plan, which is why most new commercial builds are migrating toward ALC panel systems with equivalent acoustic performance but factory-cut modular dimensions.
Type 2 — Glass Partition Walls
Glass partitions use wood or metal framing to inlay monolithic toughened safety glass (TSG) or laminated safety glass (LSG) into a free-standing interior wall, valued for light transmission and decorative effect [S3]. DORMA's UNIQUIN system specifies glass thickness in TSG of 10, 12, 15, or 19 mm, and in LSG of TSG combinations 10.76, 11.52, 12.76, or 13.52 mm, with frame height options of 2000, 2200, 2600, and 3000 mm and frame width from 600 to 1410 mm [S8].
Standard hinges on the same UNIQUIN platform carry glass doors up to 130 kg, with 2 or 3 hinges per leaf depending on door height [S8]. The dominant selection criteria are impact safety class, acoustic STC rating (typically 35–42 dB for single TSG, 40–48 dB for LSG with acoustic interlayer), and frame material — aluminium for slim 30 mm profiles, steel for fire-rated assemblies.
Type 3 — Frame / Keel Partitions (Skeletal Partitions)
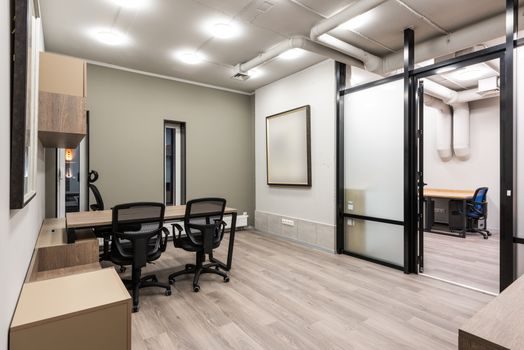
Frame partitions are built around a load-bearing keel (轻钢龙骨 or light-gauge steel stud) fixed to the main structure, with cover boards — gypsum, fireboard, calcium silicate, or paper-faced plaster — screwed to both faces and insulation batts dropped into the stud cavity [S3]. This is the dominant type in commercial office fit-out because services (conduit, data, HVAC) run inside the cavity without chasing the wall.
Standard stud gauges run 0.5–1.2 mm cold-formed galvanised steel at 50–100 mm depth, with board layers from single 12 mm gypsum to double-layer 12+9 mm for higher fire and acoustic ratings. The cavity is typically filled with 50 mm mineral wool at 30–48 kg/m³ density, and total wall thickness lands at 75–150 mm with surface density of 25–45 kg/m² — the lightest of the seven families.
Type 4 — Panel-Board Partitions (Self-Bearing Composite Panels)
Panel-board partitions — the new-generation category — use prefabricated boards that are themselves the load-bearing element, eliminating the keel frame; boards are fixed directly to the main structure, and services are run through pre-formed chases or surface-mounted [S3]. Sub-types include composite sandwich panels, single-material panels, and hollow panels, with common products being GRC (glassfibre-reinforced cement), composite sandwich board, steel-mesh cement board, honeycomb hollow board, TYBO board, and cement-ceramsite board [S3].
Standard panel thickness runs 50–150 mm, surface density 40–90 kg/m², and fire rating 1–4 hours depending on core [S3]. EPS cement sandwich panels (a major Chinese export product) combine cementitious face shells with expanded polystyrene core, delivering thermal conductivity around 0.06–0.10 W/(m·K) at panel weights below 60 kg/m² [S2]. For procurement and total-cost analysis, the ALC panel TCO analysis framework applies — the dominant lifecycle lever is panel weight versus floor-slab dead load, not upfront unit price.
Type 5 — Movable / Operable Partitions
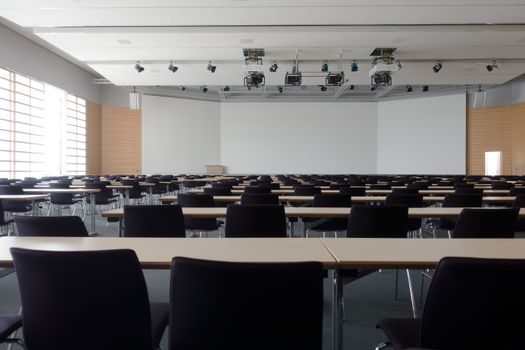
Movable partitions are factory-engineered panel systems hung from overhead tracks that slide, fold, or stack to reconfigure a room without permanent anchoring — used in ballrooms, conference centres, and multi-use halls [S3]. Modernfold MOVEO specifies a double-skin glazing with TSG outer face and a sealed lightweight sandwich composite with acoustic core, with horizontal frame profiles of 4-11/16" (119 mm) and vertical profiles of 1-3/16" (30 mm) [S4].
Panel interconnection is via convex/concave aluminium profiles with sealing lips for combined friction and positive interlock, achieving STC ratings of 45–55 dB at panel weights of 30–50 kg/m² [S4]. Specification grade (per CSI Section 10 22 39 used at Northwestern University [S6]) calls out track material (steel or aluminium), adjustable steel hanger rods, trimless edges, and finish wrap-around; United Partition Systems offers UL-classified 4" insulated panels with polystyrene core laminated between vinyl-finished gypsum or hardboard faces [S5].
Type 6 — Autoclaved Aerated Concrete (AAC) Panels
AAC panels are factory-cast from cement, lime, and silica sand, expanded with aluminium powder, then steam-cured in autoclaves at high temperature and pressure; the result is a semi-lightweight, fire-resistant, sound-insulating, and thermally efficient wall element that qualifies as a green building material [S3]. Dry density sits in the B04–B06 grade (400–600 kg/m³) and thermal conductivity lands near 0.10–0.14 W/(m·K), giving effective R-values that outperform hollow block by a wide margin at the same thickness.
AAC panels are supplied as reinforced thin elements (typically 50–200 mm thick, ≤600 mm wide) with anti-corrosion mesh embedded for handling tensile loads during transport and erection. Surface density is 50–100 kg/m², fire rating 2–4 hours, and acoustic STC 40–50 dB — the same order of magnitude as honeycomb partition systems but with higher compressive strength (3.5–7.5 MPa).
Type 7 — Lightweight Aggregate Concrete Panels
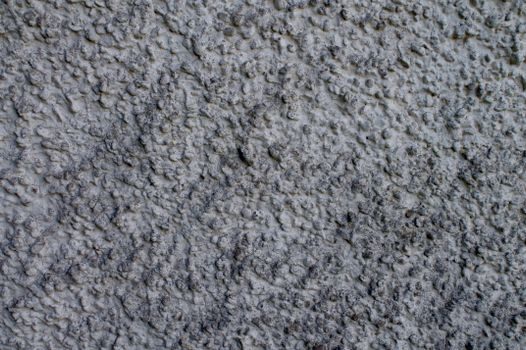
Lightweight aggregate panels use ceramsite, expanded clay, pumice, or sintered fly-ash aggregate in a cement matrix, producing structural-grade lightweight concrete panels that are heavier than AAC but stronger [S3]. Typical dry density runs 1 200–1 800 kg/m³, surface density 80–140 kg/m² at 100–150 mm thickness, and compressive strength 5–20 MPa — high enough to support wall-mounted fixtures without backing plates.
This is the heavy-duty end of the lightweight category, often specified where the partition must carry washbasins, kitchen units, or hospital equipment rails. The trade-off against aluminium veneer panel cladding systems is the same: aggregate panels carry the load themselves, whereas aluminium veneer panels are decorative skins over a structural backup wall.
Selection Criteria Comparison Across the Seven Types
A specifier deciding between the seven types should weight four criteria: (1) reusability — block and AAC are permanent, frame/keel is partially demountable, movable is fully reusable; (2) surface density — frame/keel 25–45 kg/m², panel-board 40–90, movable 30–50, AAC 50–100, lightweight aggregate 80–140, block 80–140; (3) fire rating — block and AAC reach 4 hours, panel-board 1–4, frame/keel 1–2 (single-layer gypsum) to 2–4 (double-layer), movable 1–2, glass 0.5–1.5; (4) services integration — frame/keel and panel-board accept concealed conduit most easily, block and AAC require surface mounting or pre-chasing. [S3]
For office fit-out with high reconfiguration churn, movable partitions on overhead track are the dominant specification [S4][S6]. For residential and hospitality where acoustic and fire are paramount, AAC and lightweight aggregate dominate. For industrial plant rooms and equipment enclosures, insulated metal partition panels at 2–6 inch thickness and 8–52 foot lengths (per Metl-Span's Partition Wall range [S7]) carry the spec, with thickness options of 2″, 2-1/2″, 2-3/4″, 3″, 4″, 5″, and 6″.
Limitations, Failure Modes, and Sourcing Standards
Every variant has a failure mode that the specifier needs to budget against. Block walls crack at wall-floor junctions if the screed cures unevenly. Glass partitions fail at the edge clamp if the glass is underspecified for impact class. Frame/keel partitions develop screw-pop and board cracking if the stud gauge is too light for the board schedule. Panel-board partitions suffer joint cracking if the adhesive mortar shrinks. Movable partitions fail at the track hanger if the overhead structural support is misaligned. [S3]
Common material grades and references appearing in the sourcing documents: UL Classified 4" insulated system with polystyrene core between vinyl-faced gypsum or hardboard (United Partition Systems [S5]); toughened safety glass to 10/12/15/19 mm and laminated safety glass to 10.76/11.52/12.76/13.52 mm (DORMA UNIQUIN [S8]); and EPS cement sandwich panel as a separate export line for exterior wall applications [S2]. For a related downstream decision, the precision filter buying guide framework for selection tradeoffs mirrors the same weight-vs-performance-vs-cost logic used in partition selection. Track through Q3 2026 for AAC thin-panel price movements in the Yangtze River delta and for new EN-standard acoustic ratings on glass partition assemblies.