Industrial X-ray inspection is one of the few NDT modalities that directly resolves internal porosity, weld lines, fiber wetting, and foreign-object contamination inside plastics, composites, and ceramics, with operating tubes commonly specified from 20 kV up to 160 kV for these low-Z materials [S2][S5].
Low kV is not a marketing term; it is an engineering choice tied to the exponential attenuation of X-rays in low-density matter, and it is the same physics that makes the technique suitable for plastics, composites, silicone, and rubber alongside metals [S5].
Why low kV is the right regime for low-density parts
Plastics and polymer-matrix composites have effective atomic numbers and bulk densities one to two orders of magnitude below steel or Inconel, so a 300-450 kV industrial beam that works for castings simply punches through a carbon-fiber layup with almost no contrast, as documented for high-energy CT service work where 450 kV and below is described as running into penetration, noise, scatter, and beam-hardening limits on dense parts [S3].
For CFRP and GFRP inspection, the working window is well below that: transmission-target microfocus tubes in the 20-180 kV range are standard offerings, with the 180 kV transmission target cited as a typical maximum for many composite labs [S9]. The 2025 review of NDT modalities for composites confirms ultrasonic and X-ray as the two main volumetric methods, with the composite's low density being precisely what makes a low-energy X-ray beam the practical probe [S1].
The selection criteria that actually drive kV choice
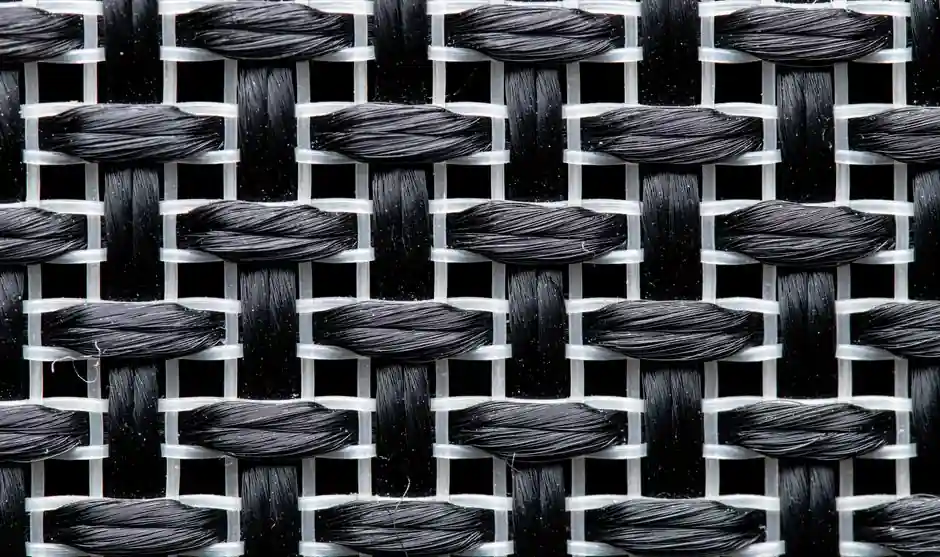
kV alone is not the lever; kV plus tube current (microamps), target type (transmission vs reflection), spot size, and detector dynamic range together set the usable exposure. For a microfocus system on a 2-6 mm carbon-fiber layup, typical process windows reported by integrators sit at 40-80 kV and 100-500 microamps, with a transmission target giving the small spot that resolves individual tow crossings [S9].
For thicker or more attenuating composites (e.g. 20-40 mm of glass-filled phenolic or aramid laminates), the practical tube voltage moves into the 120-160 kV band, and for very thick or hybrid layups some service labs escalate to 225-450 kV with the noise/scatter penalties that come with it [S3][S9]. The right comparison is not "low kV vs high kV" but rather matching the beam to the areal density (g/cm squared) of the part: a rule integrators describe qualitatively as "enough energy to pass through, not so much that contrast collapses."
2D radiography vs CT vs alternatives for the same low-Z part

For a flat or simple-geometry plastic or composite part, 2D industrial X-ray is the faster and lower-cost choice and "may be a better choice" when geometry is simple, while CT earns its keep on complex internal features where 2D layers would otherwise overlap [S2]. The same source notes that 2D X-ray is "less capable of distinguishing materials of similar densities," which is the known limitation when you try to differentiate two plastics or a plastic versus a low-density filler [S2].
Ultrasonic testing is the established non-radiographic alternative for composites, ceramics, and plastics, and is preferred where the material is low-density but high-attenuation to X-rays, a phrasing from the 2025 NDT review that effectively defines the X-ray-vs-ultrasonic decision boundary for composites [S1]. A practical decision matrix therefore looks like this:
Low-Z, thin, complex geometry (e.g. molded plastic assembly, populated PCB): low-kV 2D X-ray or CT [S2].<br/>Low-Z, thick, planar laminate (e.g. CFRP panel 5-30 mm): low-to-mid kV X-ray, or phased-array UT if access is two-sided [S1][S9].<br/>Mid-Z composite with metal insert (e.g. carbon-fiber bracket with Ti fitting): mid-kV 120-180 kV X-ray; CT if the metal/composite interface is the failure mode [S2][S9].<br/>Dense metal, thick wall (e.g. 50 mm steel casting): escalate to 225-450 kV or higher, accept beam-hardening and scatter trade-offs [S3].
Use cases where low-kV X-ray is the wrong tool
Low kV does not solve two recurring problems. First, when two materials of similar low density sit next to each other, 2D X-ray contrast collapses, and CT or a different modality (DSA, neutron radiography, or ultrasonic C-scan) is the correct escalation [S2]. Second, when the part is geometrically complex and overlap hides the feature of interest, 2D X-ray at any kV will not recover it, and CT is required even though it costs more per part [S2].
Operators also have to respect the practical ceiling: once a part's areal density exceeds what the chosen tube can penetrate at a useful mA, the image becomes noise-limited, which is the same failure mode the high-energy service providers describe at 450 kV on dense parts [S3]. Matching tube voltage to areal density, and matching imaging mode (2D vs CT) to geometric complexity, is the full selection problem.
Safety, sourcing, and standards-relevant notes for low-kV cells

Low kV does not mean zero hazard: industrial X-ray cabinets are still ionizing-radiation sources and must meet the applicable electrical-safety and cabinet-shielding requirements of the jurisdiction (typical U.S. benchmark is 21 CFR 1020.40 cabinet interlocks; in the EU, machinery and low-voltage directives apply alongside any operator-dose limits). End users buying a turnkey cabinet should require the supplier to publish a leak-dose rate at the enclosure surface, not just a kV/mA spec sheet. [S2]
For composite inspection specifically, the 1982 DTIC review of NDE for composite materials already established low-kV radiography as a baseline method for modern composite layups, and current OEM literature still lists plastics, composites, silicone, and rubber as routine targets of the same low-kV cabinet systems [S4][S5]. Sandia National Laboratories' 2021 study of non-isotopic NDT alternatives further treats industrial X-ray as the default replacement for gamma-based radiography across oil-and-gas, automotive, and aerospace inspection scopes [S1]. The market direction is therefore clear: low-kV X-ray for composites and plastics is a solved baseline, and the engineering effort is now in microfocus spot size, CT reconstruction, and detector dynamic range rather than in proving the technique itself [S1][S2][S9].
For broader context on how microfocus tubes and detector chains are specified for non-medical inspection, see the industrial X-ray reference page, and for an example of where low-energy NDT meets another low-Z inspection problem (composite laminate versus steel rule), the recent piece on gauge block vs clearance gap selection is a useful parallel on measurement-scale thinking. Where a composite layup sits next to a metal insert and kV alone cannot resolve the interface, micro-CT or contrast-agent-assisted CT becomes the next step; for the wider X-ray/CT comparison on cost, time, and detail, the NELP Industrial X-ray vs CT guide (covered in [S2]) is a practical starting point.
Trackable next signals to watch: microfocus tube vendors publishing open sub-30 micrometer spot data at 80-120 kV for carbon-fiber layups above 6 mm thick, and CT service labs publishing standard 120-160 kV recipes for hybrid metal/composite aerospace brackets, both of which would lock in the 2026 operating envelope for low-kV composite inspection.
For the relevant spec sheets and selection criteria, see low pressure die casting machine, and construction machinery and equipment.